David Kilgore

BEDS5
BATHS5 full 1 partial
SQUARE FEET7,639
MLS#1542300
STATUSActive
PROPERTY TYPEResidential - Single Family
SUBDIVISIONEmerald Valley
NEIGHBORHOODChattanooga
Property Description
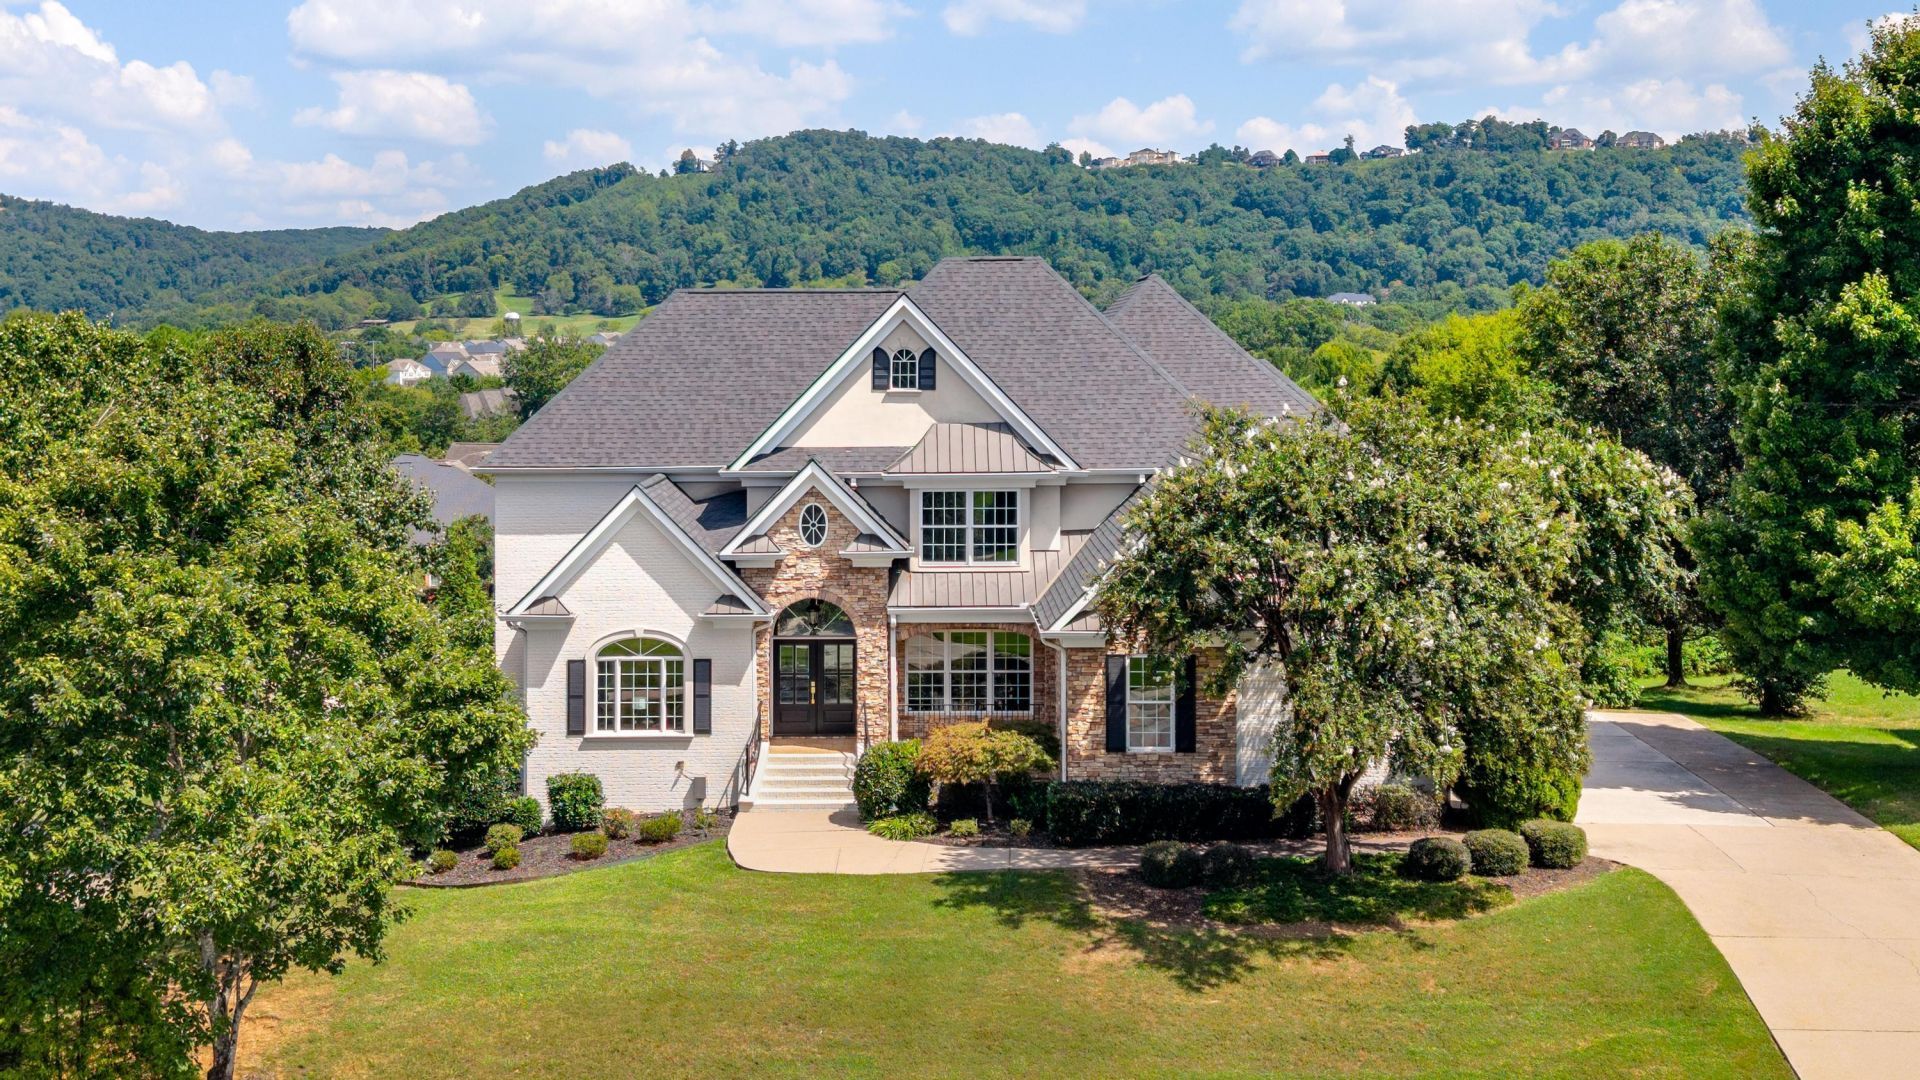
Gorgeous, inviting, and exceptionally well positioned, tucked into the interior of the established and gated Emerald Valley neighborhood, offering unmatched convenience, top-tier schools, and a home thoughtfully reimagined for how today's discerning buyer lives. A sweet private walking path provides direct access to Westview Elementary, one of Chattanooga's most highly rated elementary schools, while East Hamilton Middle and High School is less than half a mile away. Everyday convenience will become your daily norm, with grocery stores, restaurants, and all the big box services of Hamilton Place Mall close at hand. The boutiques, dining, and gathering places of Cambridge Square less than 20 minutes away and an easy drive to the vibrant downtown Scenic City Chattanooga. It is undoubtedly location that makes daily life feel easy and protected and 9329 Windrose Circle definitely delivers within a community that feels private, established, and connected. The property has benefitted from a comprehensive redesign and renovation, producing a refreshed residence with a distinctly current aesthetic while retaining the generous proportions and classic presence expected of a substantial family home. The freshly painted full brick exterior creates an impressive and inviting first vision and provides a crisp backdrop for the solid-wood double front doors. Inside, statement light fixtures, intentionally selected, add personality and visual interest throughout the home. The main-level living spaces are grounded by solid, site-finished oak flooring, recently refinished with a custom creamy matte stain that establishes a warm, contemporary character. From the gracious foyer, the home's thoughtful floor plan naturally unfolds. A conveniently located powder room allows guests to enjoy the principal entertaining spaces without entering the home's more private areas. The main level includes a formal dining room, a private office, and a vaulted central great room with the first of three gas fireplaces in the home. Designed for gathering, the kitchen anchors the everyday living experience, with a custom hood crafted, painted, and installed by Chattanooga Cabinets and Floors, while a breakfast area and adjacent keeping room with the second gas fireplace make for a casual and cozy escape for everything from morning coffee to relaxed evenings by the kitchen keeping room. The main-level primary suite reinforces the home's modern livability. A spacious primary en suite bath with marble tile throughout and soaking tub is almost upstaged by custom his-and-hers closets, completing a primary retreat designed for luxury and ease. Upstairs, a second primary suite offers flexibility for extended family or guests while three additional bedrooms and a bonus room positioned quietly above the garage introduces yet another versatile space. Well removed from the main living areas, it is ideally suited for movie nights, crafts, games or hobby room. The fully finished, walk-out lower level further extends the home's versatility with the ability to function as an expansive independent living space. A second kitchen, a third gas fireplace and full bathroom encompassing almost 3000 square feet of lower level living space create an adaptable suite of spaces for extended family, guests, recreation, work, or entertaining. The three-car garage provides substantial sheltered parking with room for vehicles, recreational equipment, and the storage needs of an active household, while the home's generous floor plan offers additional flexib
Property Features
Property Type: Residential - Single Family
Basement: Yes
Basement: Finished, Full
Cooling: Central Air, Electric, Multi Units
Fireplaces: 3
Fuel Type: Gas
Garage: 3 car attached
Heating: Central, Natural Gas
Lot Size: 0.41 Acres
Taxes: $4,752
Year Built: 2004
Feature Descriptions
Appliances: Disposal, Dishwasher, Gas Range, Microwave, Refrigerator, Range Hood
Common Amenities: Curbs, Clubhouse, Gated, Park, Playground, Pool, Street Lights, Sidewalks, Pond
Days on Site: 1
Exterior: Brick, Stone
Exterior Amenities: Awning(s), Lighting, Private Yard, Rain Gutters
Fireplace: Basement, Den, Family Room, Gas Starter, Gas Log, Great Room, See Through
Flooring: Carpet, Ceramic Tile, Hardwood
HOA Y/N: Yes
Interior Amenities: Bar, Built-in Features, Ceiling Fan(s), Chandelier, Crown Molding, Dry Bar, Double Vanity, Entrance Foyer, Eat-in Kitchen, Granite Counters, High Ceilings, His and Hers Closets, High Speed Internet, In-Law Floorplan, Kitchen Island, Pantry, Primary Downstairs, Recessed Lighting, Soaking Tub, Vaulted Ceiling(s), Walk-In Closet(s), Separate Shower, Tub/shower Combo, En Suite, Sitting Area, Breakfast Nook, Separate Dining Room, Split Bedrooms
Laundry: Electric Dryer Hookup, Gas Dryer Hookup, Laundry Room, Main Level, Washer Hookup
Lot: Back Yard, Front Yard, Gentle Sloping, Landscaped, Level, Views
Lot Dimensions: 110.52X159.75
Parcel #: 172b B 043
Parking: Driveway, Garage, Garage Door Opener, Off Street, On Street, Garage Faces Side, Kitchen Level
Patio/Porch: Covered, Deck, Front Porch, Rear Porch, Porch - Covered
Pool: Community
Special View Info: Mountain(s)
Utilities: Cable Available, Electricity Connected, Natural Gas Connected, Phone Available, Sewer Connected, Underground Utilities, Water Connected
View: Mountain(s)
Windows: Insulated Windows
Local Schools
High School: East Hamilton
Middle School: East Hamilton
Elementary School: Westview Elementary
Listed By / Shown By
Listed By
Agency Name: Real Estate Partners Chattanooga LLC
Agency Phone: 423-265-0088
Shown By
Agent Name: David Kilgore
Agent Phone: (423) 488-3973
Agency Title: Crye-Leike Real Estate Services

Source: CARMLS
Estimate Your Payment
Estimated Payment
$ 3,542.54 per month $2,781.96 Principal & Interest $396.00 Property Tax $364.58 Homeowner's InsuranceChange Payment Information
Privacy Policy / DMCA Notice / ADA Accessibility


This site is hosted, designed and copyright
© 1994 - 2026 by
Delta Media Group, Inc. -- Patent Pending --
9329 Windrose Circle | MLS# 1542300
This single family home located at 9329 Windrose Circle, Chattanooga, TN 37421 is currently listed for sale with an asking price of $1,250,000. This property was built in 2004 and has 5 bedrooms and 5 full and 1 partial baths with 7639 sq. ft. Windrose Circle is located in the Emerald Valley subdivision. Search Emerald Valley real estate on davidk.crye-leike.com today.