David Kilgore

BEDS3
BATHS3 full
SQUARE FEET2,106
MLS#1538139
STATUSActive
PROPERTY TYPEResidential - Single Family
SUBDIVISIONSkyfall
NEIGHBORHOODCounty
Property Description
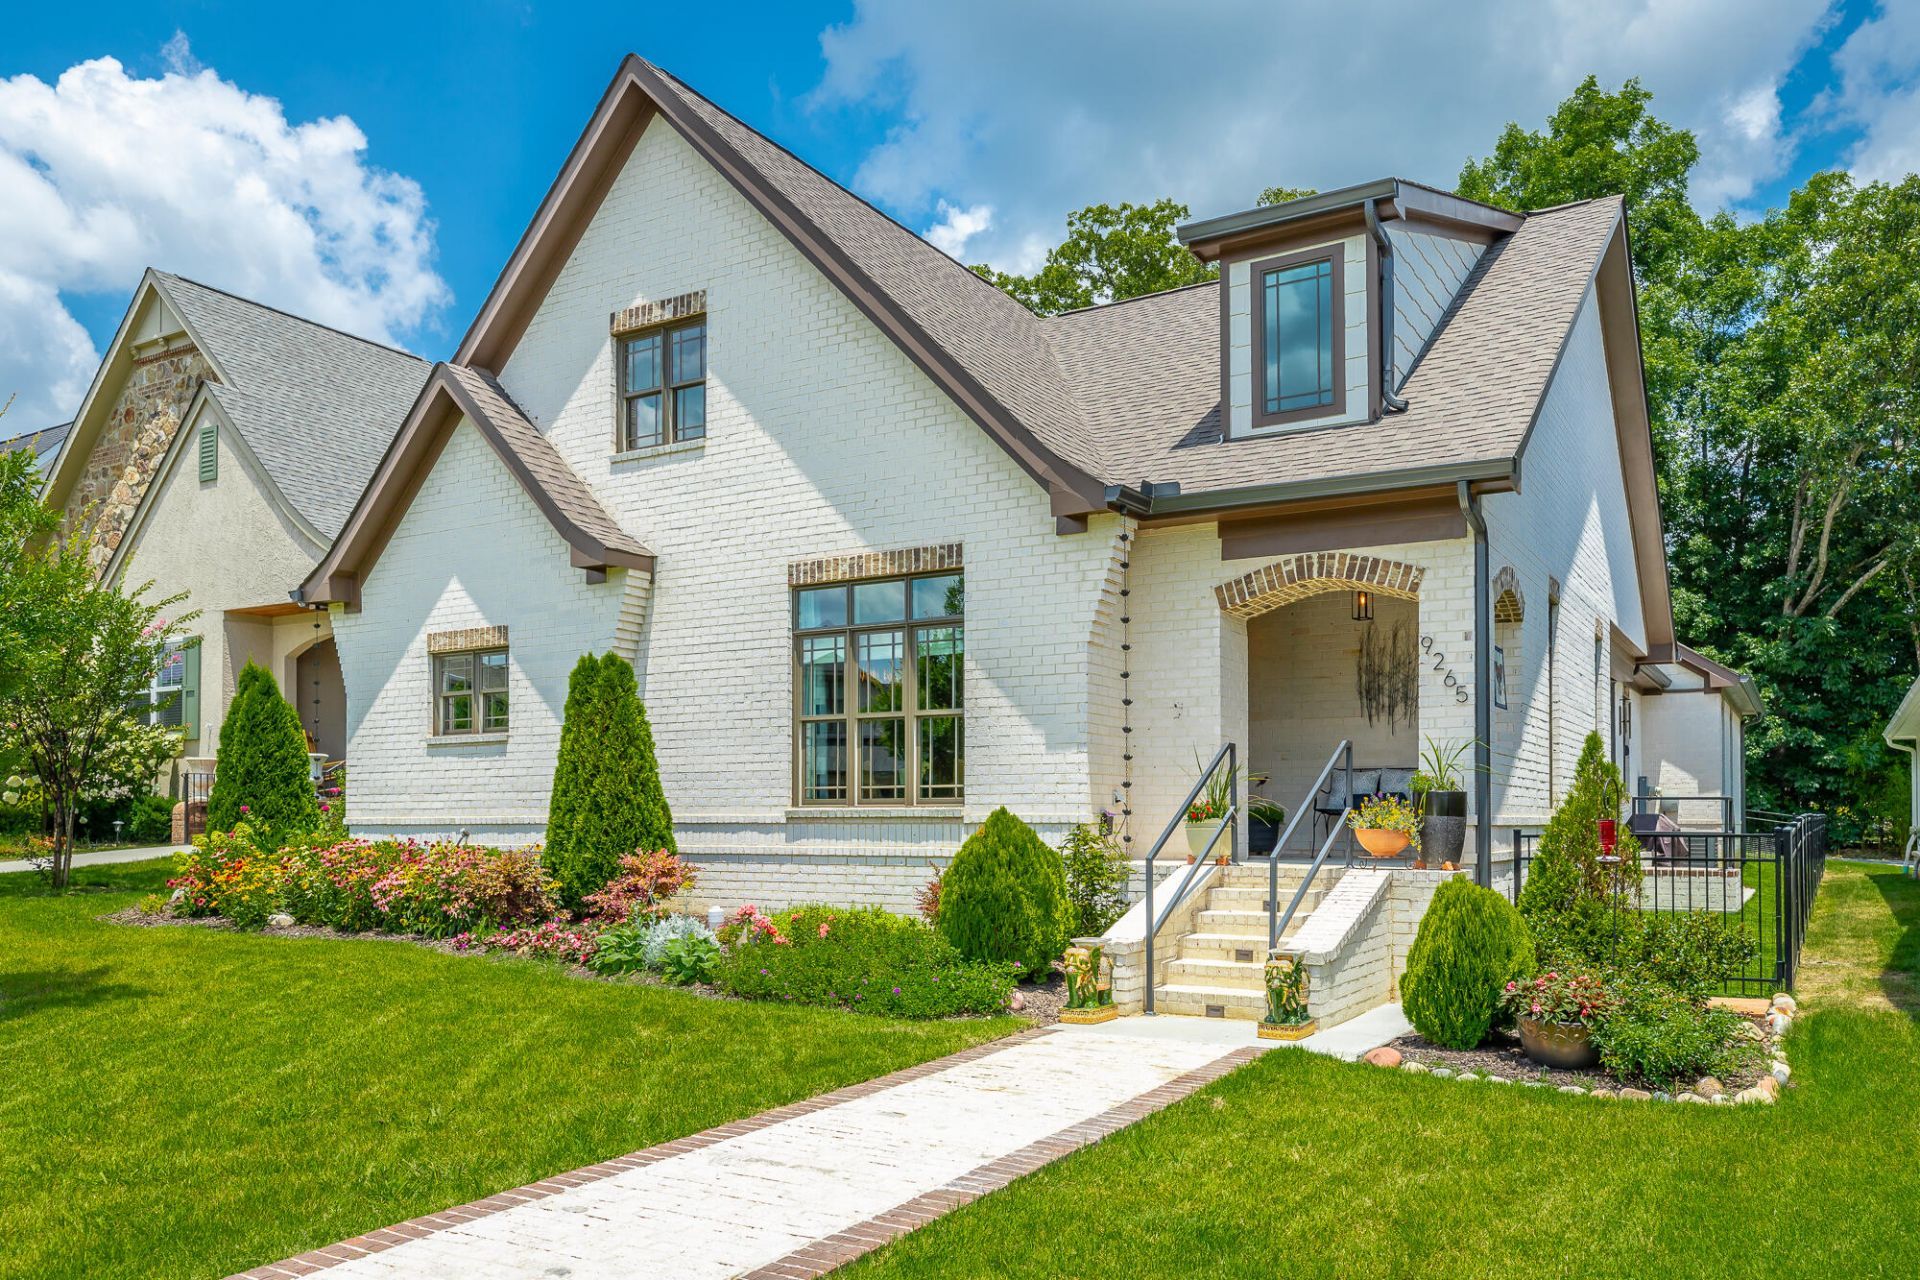
Welcome Home to SkyfallImagine a place where homes are built to be lived in, loved, cherished, and enjoyed for years to come. Where beautifully designed streets, lush green spaces, and welcoming neighbors create a true sense of community. Where the beauty of nature blends seamlessly with luxury living, and maintenance is no longer a concern. Welcome to Skyfall--one of East Tennessee's premier maintenance-free luxury communities, thoughtfully designed with timeless European countryside charm. Stroll along scenic walking paths, relax in beautifully maintained green spaces, and enjoy the peaceful setting beneath a canopy of mature southern hardwoods. Here, every detail has been carefully planned so you can spend more time enjoying life and less time maintaining it. This exceptional all-brick, one-level custom home offers sophisticated design, quality craftsmanship, and upscale finishes throughout. Engineered hardwood flooring flows through most of the main living areas, while plantation shutters add timeless elegance. The inviting covered front porch welcomes you through a custom front door into an open, light-filled floor plan designed for both everyday living and effortless entertaining. At the heart of the home is a stunning gourmet kitchen featuring upgraded custom cabinetry, a spacious center island with prep sink, stainless steel appliances, a six-burner gas range, and a custom walk-in pantry. The adjoining great room showcases soaring 10-foot ceilings accented by beautiful wood beams, creating a warm and inviting gathering space. The luxurious primary suite is a private retreat with a striking coffered ceiling, oversized walk-in closet, and spa-inspired bath complete with double vanities and a beautifully tiled walk-in shower. Guests and family will appreciate the thoughtfully designed second primary suite with its own private bath and walk-in closet, along with an additional bedroom offering comfort and flexibility. Additional features include a well-appointed laundry room with custom cabinetry and granite countertops, a charming covered side porch with a tongue-and-groove ceiling, an extra parking pad, and a separate rear entrance for added convenience. Skyfall offers the perfect blend of luxury, convenience, and carefree living in one of East Tennessee's most desirable locations. It's more than a beautiful home--it's a lifestyle where neighbors become friends, everyday living feels effortless, and every detail has been thoughtfully designed for the way you want to live. Come meet your neighbors. Come discover a community unlike any other. Come home to Skyfall. The buyer is responsible to do their due diligence to verify that all information is correct, accurate, and for obtaining any and all restrictions for the property. The number of bedrooms listed above complies with local appraisal standards only.
Property Features
Property Type: Residential - Single Family
Cooling: Central Air, Ceiling Fan(s)
Garage: 2 car attached
Heating: Heat Pump
Home Style: Ranch
Lot Size: 0.16 Acres
Taxes: $2,194
Feature Descriptions
Appliances: Disposal, Dishwasher, Gas Range, Oven, Stainless Steel Appliance(s), Tankless Water Heater
Association/Condo Fee: 325
Common Amenities: Curbs, Clubhouse, Pool, Street Lights, Sidewalks
Exterior: Brick
Exterior Amenities: Lighting, Private Entrance
Fireplace: Den, Electric
Flooring: Tile, Engineered Hardwood
HOA Y/N: Yes
Interior Amenities: Beamed Ceilings, Ceiling Fan(s), Chandelier, Central Vacuum, Double Vanity, High Speed Internet, Kitchen Island, Open Floorplan, Pantry, Recessed Lighting, Walk-In Closet(s), Separate Shower
Laundry: Electric Dryer Hookup, Laundry Room, Main Level, Washer Hookup
Lot: Close to Clubhouse, Front Yard, Level, Near Golf Course, Sprinklers In Front
Lot Dimensions: 50x155x58x126
Parcel #: 160c G 009
Parking: Concrete, Driveway, Garage, Garage Faces Rear
Patio/Porch: Covered, Porch, Side Porch, Porch - Covered
Utilities: Electricity Connected, Natural Gas Connected, Sewer Connected, Water Connected
Windows: Window Coverings
Room Sizes
Den: 15 X 15.25 Level - First
Laundry: 9.58 X 5.83 Level - First
Primary Bedroom: 15.58 X 14.33 Level - First
Other: 12.9 X 13.67 Level - First
Bedroom: 12.17 X 11.83 Level - First
Bedroom: 14.25 X 13.5 Level - First
Local Schools
High School: East Hamilton
Middle School: East Hamilton
Elementary School: Apison Elementary
Listed By / Shown By
Listed By
Agency Name: Real Estate Partners Chattanooga LLC
Agency Phone: 423-362-8333
Shown By
Agent Name: David Kilgore
Agent Phone: (423) 488-3973
Agency Title: Crye-Leike Real Estate Services

Source: CARMLS
Estimate Your Payment
Estimated Payment
$ 1,776.24 per month $1,408.78 Principal & Interest $182.83 Property Tax $184.63 Homeowner's InsuranceChange Payment Information
Privacy Policy / DMCA Notice / ADA Accessibility


This site is hosted, designed and copyright
© 1994 - 2026 by
Delta Media Group, Inc. -- Patent Pending --
9265 Skyfall Drive | MLS# 1538139
This single family home located at 9265 Skyfall Drive, Ooltewah, TN 37363 is currently listed for sale with an asking price of $633,000. This property has 3 bedrooms and 3 full baths with 2106 sq. ft. Skyfall Drive is located in the Skyfall subdivision. Search Skyfall real estate on davidk.crye-leike.com today.