David Kilgore

BEDS4
BATHS3 full 1 partial
SQUARE FEET2,878
MLS#1537698
STATUSActive
PROPERTY TYPEResidential - Single Family
SUBDIVISIONCrystal Brook
NEIGHBORHOODChattanooga
Property Description
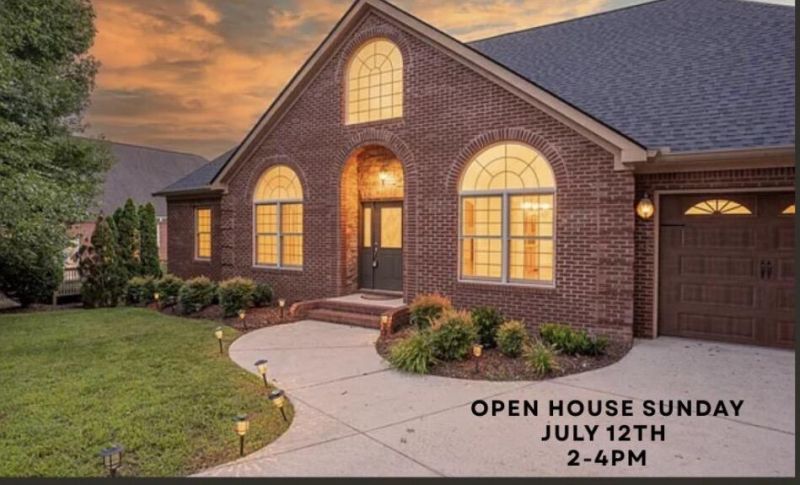
Charming brick home nestled in a serene cul-de-sac within the Crystal Brook subdivision. This inviting residence boasts four generous bedrooms, three full bathrooms, and one half bath. Highlights include a new roof, fresh interior and exterior paint, new carpet and newly installed hardwood floors in the master bedroom. The open floor plan fosters a seamless flow throughout the living areas. The spacious kitchen features a cozy breakfast nook, stainless steel appliances, an island cooktop, a double oven, a microwave, and plenty of cabinet and counter space. The laundry room comes equipped with washer and dryer,sink and built-in storage. Elegant hardwood floors and crown molding add to the home's appeal. The master suite, conveniently located on the main level, includes a luxurious master bath with dual vanities, a jacuzzi tub, a separate shower, ceramic tile, and a sizable walk-in closet. The great room, featuring a fireplace, offers ample space for relaxation and is complemented by a sizable office/study, a bonus room, a screened porch, and a level yard. The large bonus room is equipped with a full bath and closet, making it an ideal in-law suite. This walkable neighborhood is conveniently located near elementary and middle schools, a grocery store, a pharmacy, and a shopping plaza, all just a five-minute drive away.
Property Features
Property Type: Residential - Single Family
Basement: Crawl Space
Cooling: Central Air, Electric, Multi Units
Fireplaces: 1
Fuel Type: Gas
Garage: 2 car attached
Heating: Central, Natural Gas
Home Style: A-Frame
Lot Size: 71.63 X 138,42 IRR
Taxes: $2,314
Year Built: 2005
Feature Descriptions
Appliances: Built-In Gas Range, Cooktop, Down Draft, Disposal, Double Oven, Dishwasher, Gas Cooktop, Gas Water Heater, Microwave, Range Hood, Washer/Dryer, Wall Oven
Association/Condo Fee: 450
Common Amenities: Street Lights, Sidewalks, Pond
Days on Site: 9
Exterior: Brick, Stone, Fiber Cement
Exterior Amenities: Lighting, Rain Gutters
Fireplace: Gas Log, Great Room
Flooring: Carpet, Ceramic Tile, Hardwood
HOA Y/N: Yes
Interior Amenities: Cathedral Ceiling(s), Ceiling Fan(s), Crown Molding, Double Vanity, Eat-in Kitchen, High Ceilings, High Speed Internet, Open Floorplan, Pantry, Primary Downstairs, Sound System, Storage, Vaulted Ceiling(s), Walk-In Closet(s), Separate Shower, Tub/shower Combo, En Suite, Breakfast Nook, Separate Dining Room, Split Bedrooms, Whirlpool Tub
Laundry: Electric Dryer Hookup, Laundry Room, Main Level, Sink, Washer Hookup
Lot: Cul-De-Sac, Subdivided
Lot Dimensions: 71.63 X 138,42 IRR
Parcel #: 173a A049
Parking: Concrete, Driveway, Garage Door Opener
Patio/Porch: Deck, Patio, Porch, Porch - Screened
Utilities: Cable Connected, Electricity Connected, Natural Gas Connected, Phone Connected, Sewer Connected, Underground Utilities, Water Connected
Windows: Insulated Windows
Local Schools
High School: East Hamilton
Middle School: East Hamilton
Elementary School: Apison Elementary
Listed By / Shown By
Listed By
Agency Name: Real Estate Partners Chattanooga LLC
Agency Phone: 423-362-8333
Shown By
Agent Name: David Kilgore
Agent Phone: (423) 488-3973
Agency Title: Crye-Leike Real Estate Services

Source: CARMLS
Estimate Your Payment
Estimated Payment
$ 1,652.58 per month $1,290.61 Principal & Interest $192.83 Property Tax $169.14 Homeowner's InsuranceChange Payment Information
Privacy Policy / DMCA Notice / ADA Accessibility


This site is hosted, designed and copyright
© 1994 - 2026 by
Delta Media Group, Inc. -- Patent Pending --
9237 Leaf Brook Lane | MLS# 1537698
This single family home located at 9237 Leaf Brook Lane, Apison, TN 37302 is currently listed for sale with an asking price of $579,900. This property was built in 2005 and has 4 bedrooms and 3 full and 1 partial baths with 2878 sq. ft. Leaf Brook Lane is located in the Crystal Brook subdivision. Search Crystal Brook real estate on davidk.crye-leike.com today.