David Kilgore

BEDS3
BATHS2 full
SQUARE FEET1,332
MLS#1534735
STATUSActive
PROPERTY TYPEResidential - Single Family
NEIGHBORHOODCounty
Property Description
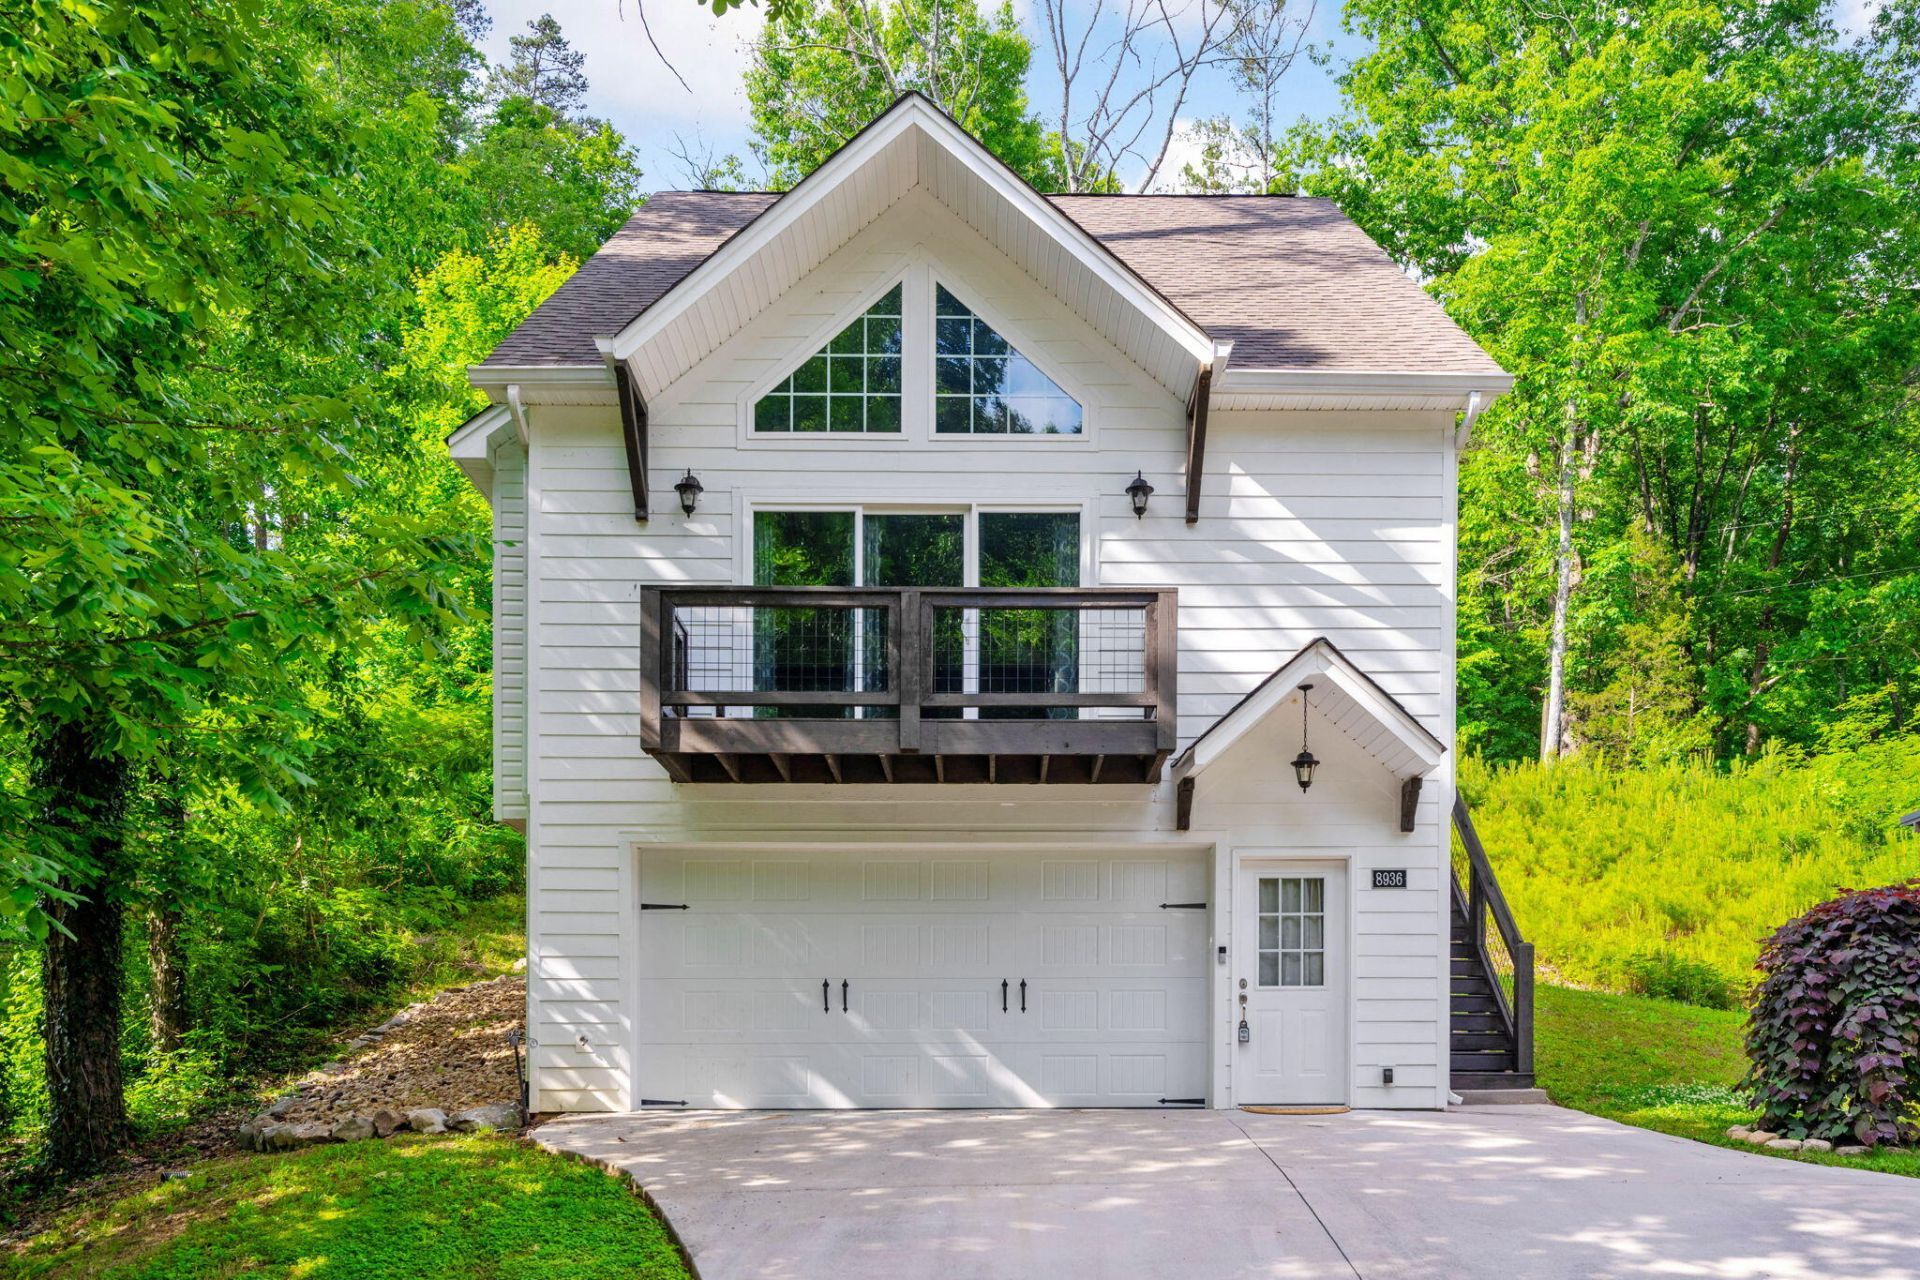
Your Modern Treehouse Retreat in East Brainerd with open hillside viewsEscape the cookie-cutter suburbs and step into this stunning, like-new 2019 contemporary home. Framed by mature trees on the side and a wide-open, house-free hillside in the back, this property perfectly blends sleek modern finishes with a peaceful cabin-like vibe.Head up from the massive, tandem-style garage and lower-level basement storage into a bright, airy great room filled with natural light. The pristine kitchen features gorgeous granite countertops and leads right out to your backyard oasis, featuring a custom flagstone patio and a large fire pit that looks out over the open, cleared hill.Well maintained and offering the major financial bonus of NO city taxes, this home delivers low-maintenance, turn-key modern living. If you appreciate clean lines, modern design, and a serene backdrop with no rear neighbors, welcome home!NOTE: High and dry! While automated real estate sites may show a flood risk, this home sits on a high elevation and is officially certified by FEMA as not being in a Flood Zone. Enjoy low-cost, preferred-rate insurance options and total peace of mind.''
Property Features
Property Type: Residential - Single Family
Basement: Yes
Basement: Full, Unfinished
Cooling: Central Air, Electric
Fireplaces: 1
Fuel Type: Electric
Garage: 2 car attached
Heating: Central, Electric, Heat Pump
Lot Size: 0.19 Acres
Taxes: $1,542
Feature Descriptions
Appliances: Cooktop, Convection Oven, Dryer, Dishwasher, Electric Cooktop, Electric Oven, Electric Range, Free-Standing Electric Oven, Free-Standing Electric Range, Free-Standing Refrigerator, Induction Cooktop, Ice Maker, Oven, Refrigerator, Self Cleaning Oven, Stainless Steel App
Days on Site: 55
Exterior: Other, Stucco, Vinyl Siding, Wood Siding
Exterior Amenities: Fire Pit, Other
Fireplace: Gas Log, Living Room
Flooring: Carpet, Engineered Hardwood
Interior Amenities: Cathedral Ceiling(s), Ceiling Fan(s), Eat-in Kitchen, Granite Counters, High Ceilings, Open Floorplan, Primary Downstairs, Walk-In Closet(s)
Laundry: In Garage, Lower Level
Lot: Back Yard, Front Yard, Sloped
Lot Dimensions: 54 X 155.5
Parcel #: 171c E 018.01
Parking: Basement, Driveway, Garage, Garage Door Opener, Garage Faces Front
Patio/Porch: Covered, Deck, Patio, Porch, Rear Porch
Utilities: Cable Available, Electricity Available, Electricity Connected, Sewer Connected, Water Available, Water Connected
Local Schools
High School: East Hamilton
Middle School: East Hamilton
Elementary School: Westview Elementary
Listed By / Shown By
Listed By
Agency Name: Keller Williams Realty
Agency Phone: 423-664-1600
Shown By
Agent Name: David Kilgore
Agent Phone: (423) 488-3973
Agency Title: Crye-Leike Real Estate Services

Source: CARMLS
Estimate Your Payment
Estimated Payment
$ 956.67 per month $732.21 Principal & Interest $128.50 Property Tax $95.96 Homeowner's InsuranceChange Payment Information
Privacy Policy / DMCA Notice / ADA Accessibility


This site is hosted, designed and copyright
© 1994 - 2026 by
Delta Media Group, Inc. -- Patent Pending --
8936 Fuller Road | MLS# 1534735
This single family home located at 8936 Fuller Road, Chattanooga, TN 37421 is currently listed for sale with an asking price of $329,000. This property has 3 bedrooms and 2 full baths with 1332 sq. ft.Search County real estate on davidk.crye-leike.com today.