David Kilgore

BEDS3
BATHS2 full 1 partial
SQUARE FEET2,041
MLS#1537950
STATUSActive
PROPERTY TYPEResidential - Single Family
SUBDIVISIONSedman Hills
NEIGHBORHOODCounty
Property Description
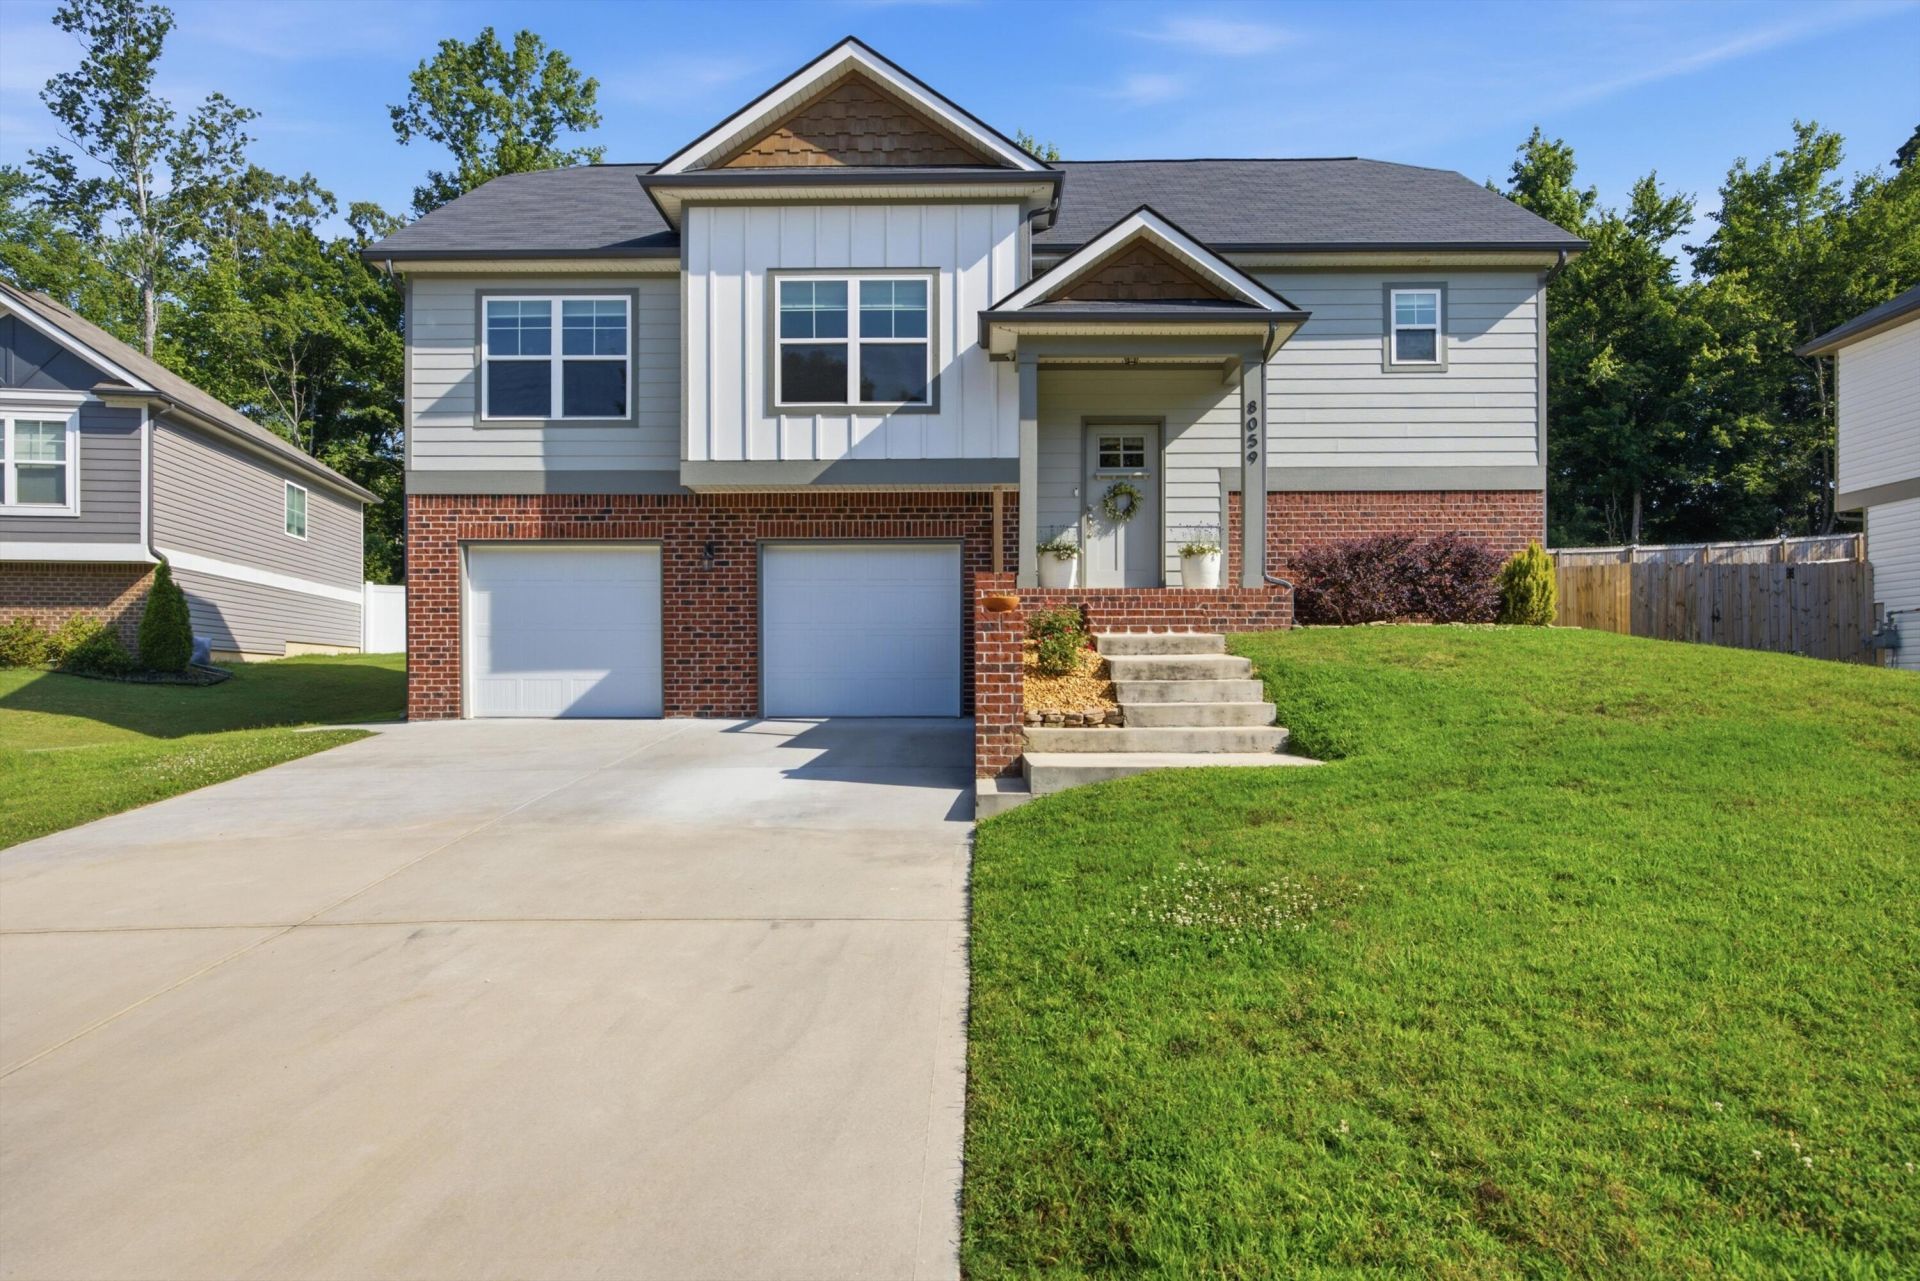
This beautiful Craftsman-style home offers 3 bedrooms, 2.5 bathrooms, and a fully finished basement, combining timeless charm with modern comfort. The spacious great room welcomes you with a cozy gas-log fireplace featuring a custom handcrafted mantel, creating the perfect gathering space. Definitely check out the new back deck! The well-appointed kitchen is designed for both everyday living and entertaining, showcasing granite countertops, custom cabinetry, and a complete stainless steel appliance package including an electric range, microwave, and dishwasher. The private primary suite features an elegant tray ceiling with decorative lighting, a double vanity, and a walk-in shower, providing a relaxing retreat at the end of the day. Built for low-maintenance living, the home's exterior blends brick, Hardie board, and vinyl siding for lasting curb appeal. A two-car garage offers ample parking and storage, while the large new deck provides an ideal space for outdoor dining, entertaining, or simply enjoying the backyard. Conveniently located with quick access to I-75 and I-24, this home is just minutes from downtown Chattanooga, top-rated restaurants with the Chattanooga Airport not too far away. Outdoor enthusiasts will also appreciate being close to the beautiful Chickamauga Lake, offering excellent fishing and boating opportunities.
Property Features
Property Type: Residential - Single Family
Basement: Yes
Basement: Finished, Full
Cooling: Central Air, Electric
Fireplaces: 1
Fuel Type: Gas
Garage: 2 car attached
Heating: Central, Natural Gas
Home Style: Split Level
Lot Size: 0.22 Acres
Taxes: $1,747
Feature Descriptions
Appliances: Dishwasher, Free-Standing Electric Range, Gas Water Heater, Microwave
Days on Site: 5
Exterior: Brick, Other, Vinyl Siding, Fiber Cement
Exterior Amenities: Rain Gutters
Fireplace: Gas Log, Great Room
Flooring: Carpet, Tile, Engineered Hardwood
Interior Amenities: Cathedral Ceiling(s), Granite Counters, High Ceilings, Open Floorplan, Pantry, Primary Downstairs, Walk-In Closet(s), Separate Shower, Tub/shower Combo, En Suite
Laundry: Laundry Closet, Electric Dryer Hookup, Gas Dryer Hookup, Washer Hookup
Lot: Gentle Sloping, Level, Split Possible
Lot Dimensions: 80x120
Parcel #: 074c E 014
Parking: Basement, Driveway, Garage Door Opener, Garage Faces Front
Patio/Porch: Deck, Patio
Utilities: Cable Available, Electricity Available, Phone Available, Sewer Connected, Underground Utilities
Windows: Insulated Windows, Vinyl Frames
Local Schools
High School: Soddy-Daisy High
Middle School: Soddy-Daisy Middle
Elementary School: Daisy Elementary
Listed By / Shown By
Listed By
Agency Name: Legacy 234
Agency Phone: 423-593-5588
Shown By
Agent Name: David Kilgore
Agent Phone: (423) 488-3973
Agency Title: Crye-Leike Real Estate Services

Source: CARMLS
Estimate Your Payment
Estimated Payment
$ 1,189.98 per month $923.39 Principal & Interest $145.58 Property Tax $121.01 Homeowner's InsuranceChange Payment Information
Privacy Policy / DMCA Notice / ADA Accessibility


This site is hosted, designed and copyright
© 1994 - 2026 by
Delta Media Group, Inc. -- Patent Pending --
8059 Ashby Gap Way | MLS# 1537950
This single family home located at 8059 Ashby Gap Way, Hixson, TN 37343 is currently listed for sale with an asking price of $414,900. This property has 3 bedrooms and 2 full and 1 partial baths with 2041 sq. ft. Ashby Gap Way is located in the Sedman Hills subdivision. Search Sedman Hills real estate on davidk.crye-leike.com today.