David Kilgore

BEDS3
BATHS2 full
SQUARE FEET1,650
MLS#20263437
STATUSActive
PROPERTY TYPEResidential - Single Family
SUBDIVISIONBramlett Estates
Property Description
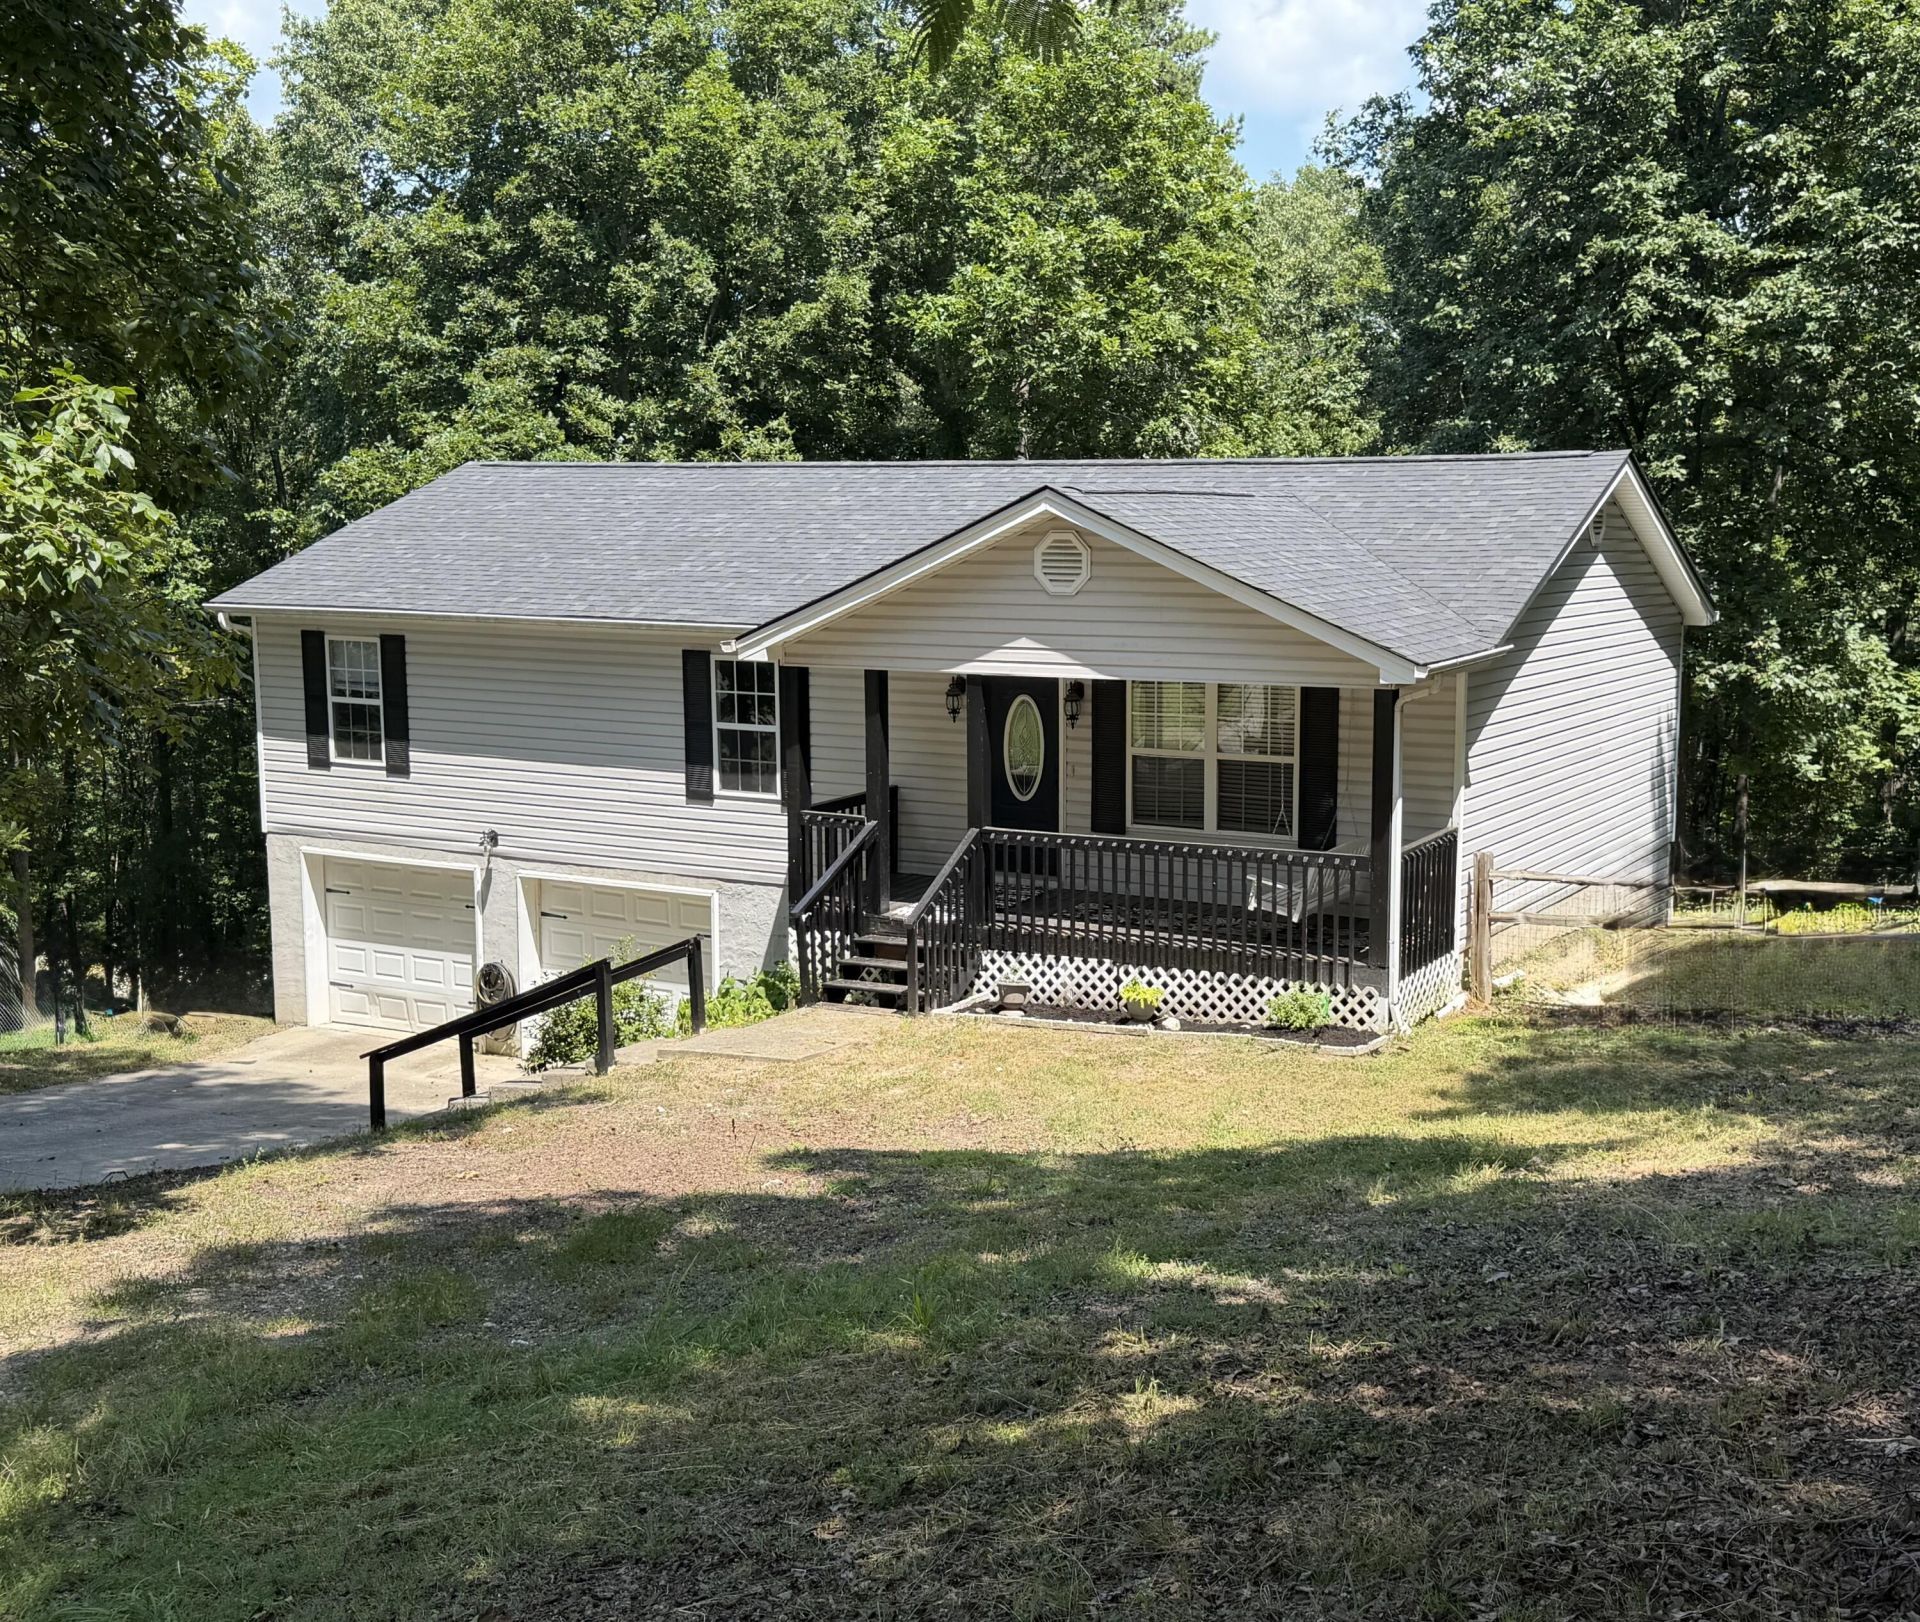
Welcome home to comfort, space, and convenience in one of Hamilton County's most desirable neighborhoods!This well-maintained 3-bedroom, 2-bath home offers approximately 1,950 square feet of comfortable living space with room for everyone. Ideally located just 8 minutes from Harrison Bay, you'll enjoy quick access to boating, fishing, parks, and all the outdoor recreation the area has to offer while still being close to everyday conveniences.Inside, you'll appreciate recent updates, including a new HVAC system and new dishwasher, giving you peace of mind and modern convenience from day one. The spacious layout flows effortlessly, while the large basement provides endless possibilities for storage, a workshop, home gym, recreation space, or future expansion.Step outside to a fully fenced backyard, perfect for entertaining, pets, gardening, or simply enjoying your own private retreat.Nestled in an amazing neighborhood known for its welcoming atmosphere, this home offers the perfect blend of comfort, location, and value.The sellers are motivated and ready to move quickly, creating an incredible opportunity for buyers looking to make this home their own. Don't miss your chance to own this exceptional property. Schedule your private showing today!
Property Features
Property Type: Residential - Single Family
Basement: Yes
Cooling: Ceiling Fan(s), Central Air
Garage: 2 car attached
Heating: Central
Home Style: Other
Lot Size: 0.42 Acres
Roof Type: Shingle
Taxes: $1,229
Year Built: 2006
Feature Descriptions
Appliances: Dishwasher, Electric Oven, Electric Range, Microwave, Plumbed For Ice Maker, Refrigerator
Body of Water: Tennessee
Days on Site: 4
Exterior: Rain Gutters
Exterior: Concrete, Vinyl Siding
Flooring: Carpet, Luxury Vinyl
Interior: Pantry, Bathroom Mirror(s), Ceiling Fan(s)
Laundry: Main Level, Laundry Closet
Lot: Sloped, Cul-De-Sac
Lot Dimensions: 110.0X160.18
Parcel Number: 094c B 016
Parking: Garage, Garage Door Opener
Security: Carbon Monoxide Detector(s), Fire Alarm
Sewer: Septic Tank
Spa: None
Total Rooms: 0
Utilities: High Speed Internet Connected, Water Connected, Cable Connected, Electricity Connected
Water: Public
Local Schools
High School: Central High
Middle School: Brown
Elementary School: Snowhill
Listed By / Shown By
Listed By
Agency Name: Compass Group Realty, LLC
Shown By
Agent Name: David Kilgore
Agent Phone: (423) 488-3973
Agency Title: Crye-Leike Real Estate Services

Source: RCAR MLS
Estimate Your Payment
Estimated Payment
$ 915.48 per month $718.86 Principal & Interest $102.42 Property Tax $94.21 Homeowner's InsuranceChange Payment Information
Privacy Policy / DMCA Notice / ADA Accessibility


This site is hosted, designed and copyright
© 1994 - 2026 by
Delta Media Group, Inc. -- Patent Pending --
7116 Bramlett Lane | MLS# 20263437
This single family home located at 7116 Bramlett Lane, Harrison, TN 37341 is currently listed for sale with an asking price of $323,000. This property was built in 2006 and has 3 bedrooms and 2 full baths with 1650 sq. ft. Bramlett Lane is located in the Bramlett Estates subdivision. Search Bramlett Estates real estate on davidk.crye-leike.com today.