David Kilgore

BEDS4
BATHS2 full 1 partial
SQUARE FEET1,879
MLS#1538177
STATUSActive
PROPERTY TYPEResidential - Single Family
SUBDIVISIONHummingbird Village
NEIGHBORHOODEast Ridge
Property Description
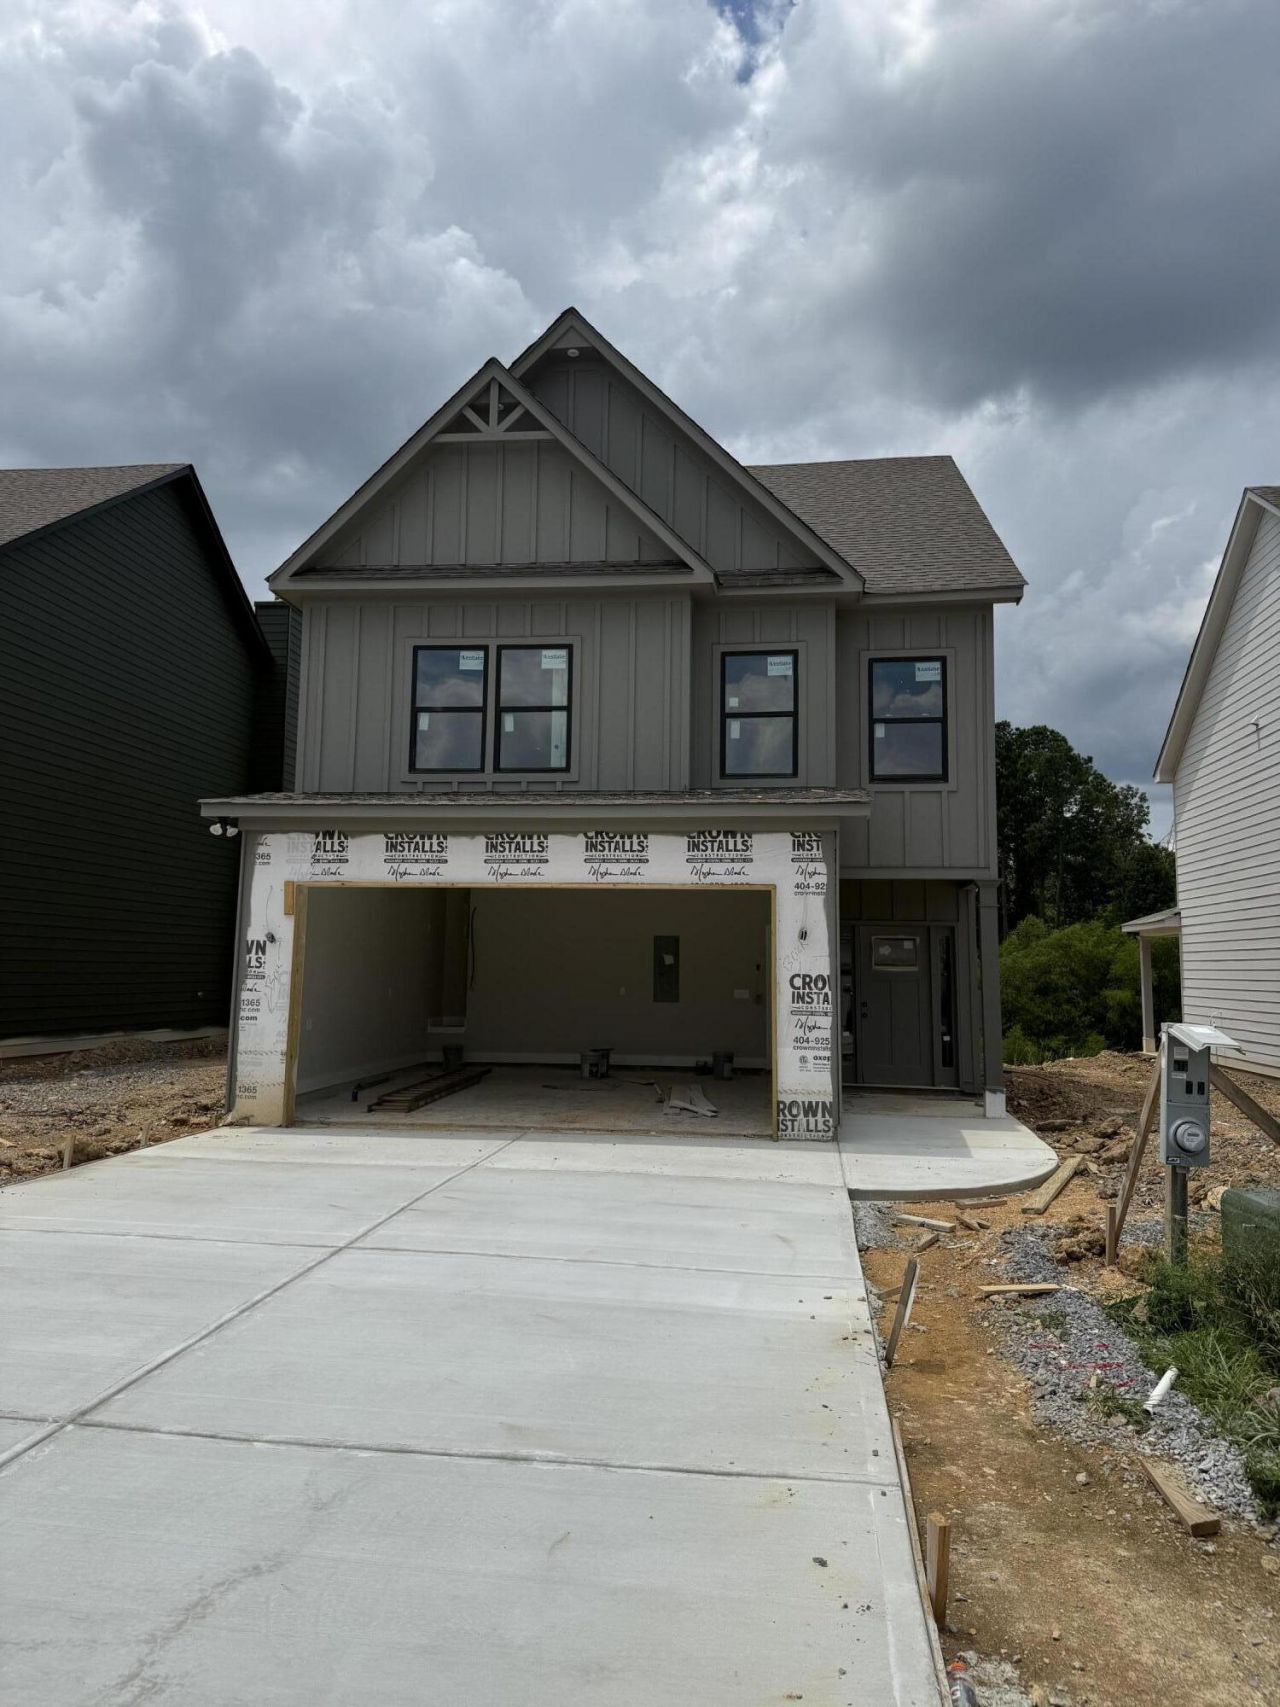
WELCOME to this charming residential community perfectly located near Bass Pro, Top Golf, an array of restaurants, shopping options and just minutes from Downtown Chattanooga. HUMMINGBIRD VILLAGE offers direct access to a scenic walking track that leads directly into Camp Jordan Park. This convenient connection makes a perfect spot for daily strolls, jogging, or cycling.The main level of this beautiful home includes a family room with a cozy fireplace, a dining room, a modern kitchen with granite countertops and stainless steel appliances, and a convenient powder room.On the second level, you'll find a spacious master bedroom with a master bath featuring a double vanity and a walk-in closet. Additionally, there are three more bedrooms, another full bathroom, and a laundry room.Other features of this home include attractive cement siding with stone accents, professional landscaping, a covered patio, and a 2-car garage. **Interior photos are of previously built Laurel Plan for example only and will not be exact**Built by J & A Construction. Call today for more information!
Property Features
Property Type: Residential - Single Family
Cooling: Central Air, Electric
Fireplaces: 1
Fuel Type: Electric
Garage: 2 car attached
Heating: Central, Electric
Lot Size: 0.11 Acres
Taxes: $376
Feature Descriptions
Appliances: Dishwasher, Electric Water Heater, Free-Standing Electric Range, Microwave
Association/Condo Fee: 50
Common Amenities: Sidewalks
Exterior: Stone, Fiber Cement
Exterior Amenities: None
Fireplace: Family Room, Wood Burning
Flooring: Carpet, Luxury Vinyl
HOA Y/N: Yes
Interior Amenities: Double Vanity, Granite Counters, Walk-In Closet(s), Separate Shower, Tub/shower Combo, Separate Dining Room
Laundry: Electric Dryer Hookup, Laundry Room, Washer Hookup
Lot: Level
Lot Dimensions: 110x45
Parcel #: 170g C 030
Parking: Driveway, Garage, Kitchen Level
Patio/Porch: Patio, Porch, Porch - Covered
Utilities: Cable Available, Electricity Connected, Phone Available, Sewer Connected, Underground Utilities
Windows: Vinyl Frames
Local Schools
High School: East Ridge High
Middle School: East Ridge
Elementary School: Spring Creek Elementary
Listed By / Shown By
Listed By
Agency Name: Keller Williams Realty
Agency Phone: 423-664-1600
Shown By
Agent Name: David Kilgore
Agent Phone: (423) 488-3973
Agency Title: Crye-Leike Real Estate Services

Source: CARMLS
Estimate Your Payment
Estimated Payment
$ 987.86 per month $845.69 Principal & Interest $31.33 Property Tax $110.83 Homeowner's InsuranceChange Payment Information
Privacy Policy / DMCA Notice / ADA Accessibility


This site is hosted, designed and copyright
© 1994 - 2026 by
Delta Media Group, Inc. -- Patent Pending --
6634 Dharma Loop | MLS# 1538177
This single family home located at 6634 Dharma Loop, Chattanooga, TN 37412 is currently listed for sale with an asking price of $379,990. This property has 4 bedrooms and 2 full and 1 partial baths with 1879 sq. ft. Dharma Loop is located in the Hummingbird Village subdivision. Search Hummingbird Village real estate on davidk.crye-leike.com today.