David Kilgore

BEDS3
BATHS2 full
SQUARE FEET1,373
MLS#1537878
STATUSActive
PROPERTY TYPEResidential - Single Family
SUBDIVISIONNorthside
Property Description
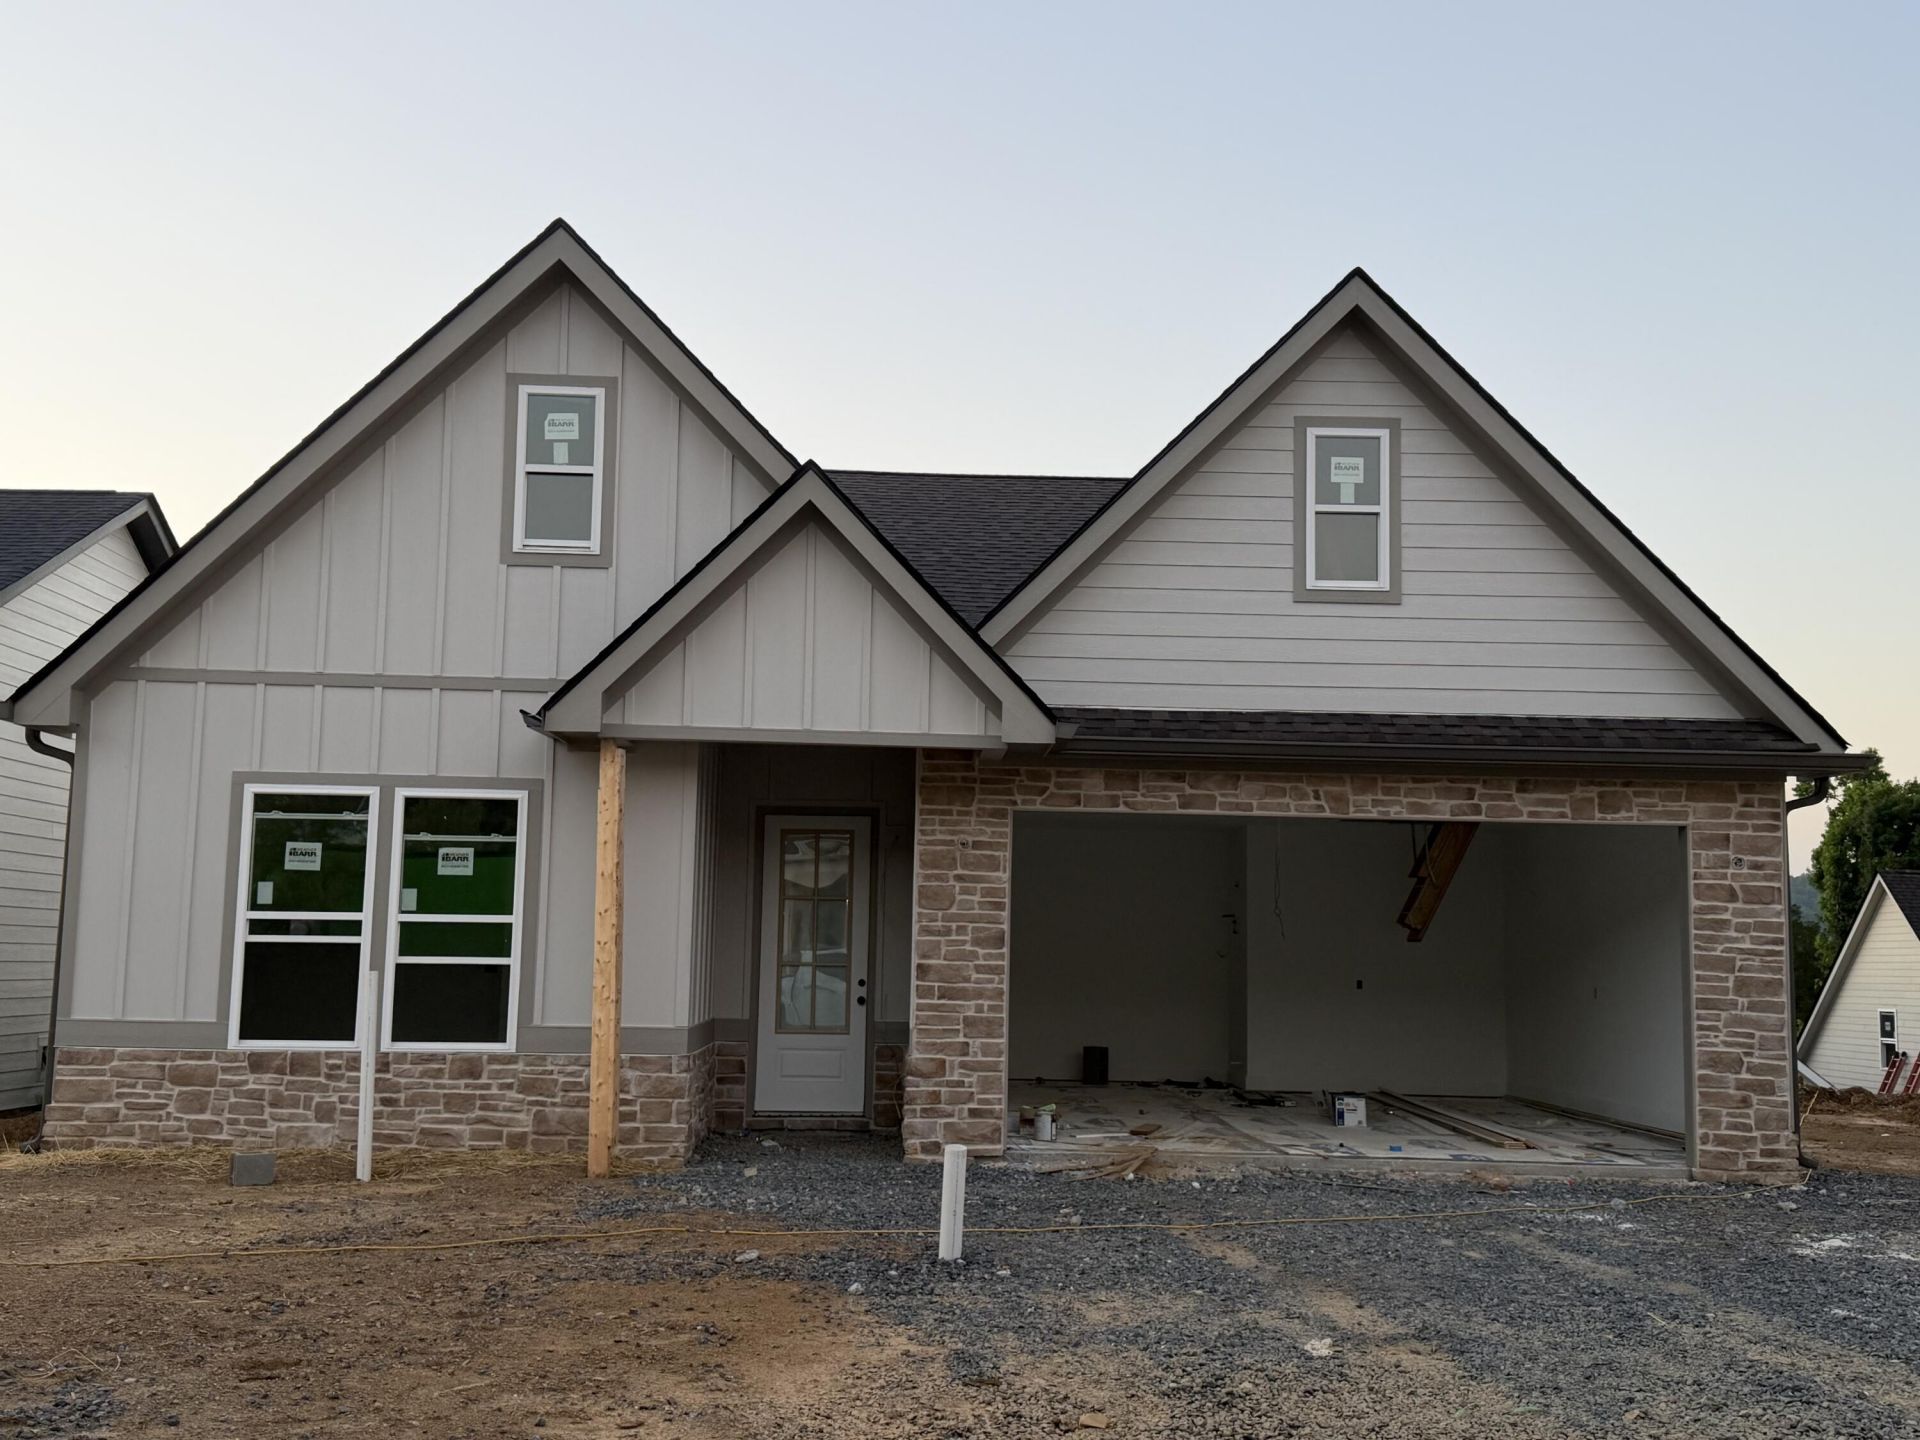
UNDER CONSTRUCTION Experience sophisticated living in this beautiful 3-bedroom, 2-bathroom home offering a thoughtfully designed, single-level space. The open-concept floor plan showcases high ceilings and abundant natural light, creating an elegant and inviting atmosphere ideal for both everyday living and refined entertaining. The modern kitchen serves as the heart of the home, featuring stainless steel appliances and stylish finishes that blend functionality with timeless appeal. Conveniently located near top-rated schools, shopping, dining, and parks, this home offers the perfect balance of comfort and convenience. Situated within a growing community, future amenities will include a pool, fitness center, playground, walking trails, pickleball courts, storage units, and an event space with a full kitchen--delivering a lifestyle defined by sophistication, leisure, and ease. The photos provided are for illustrative purposes only and are representative of the design and layout. Finishes, materials, and features may vary.
Property Features
Property Type: Residential - Single Family
Cooling: Central Air
Fuel Type: Electric
Garage: 2 car attached
Heating: Central, Electric
Home Style: Contemporary
Lot Size: 0.15 Acres
Taxes: $1,800
Feature Descriptions
Appliances: Dishwasher, Electric Range, Microwave, Refrigerator
Association/Condo Fee: 900
Common Amenities: Curbs, Clubhouse, Fitness Center, Pool
Days on Site: 4
Exterior: Brick Veneer, HardiPlank Type, Stone
Exterior Amenities: Rain Gutters
Flooring: Carpet, Luxury Vinyl
HOA Y/N: Yes
Interior Amenities: Breakfast Bar, Ceiling Fan(s), Granite Counters, High Ceilings, Open Floorplan, Walk-In Closet(s), Split Bedrooms
Laundry: Laundry Closet
Lot: Cleared
Lot Dimensions: irreg
Parcel #: Tbd
Parking: Concrete, Driveway, Garage, Garage Door Opener, Paved
Patio/Porch: Front Porch, Rear Porch
Pool: Community
Utilities: Electricity Connected, Phone Available, Sewer Connected, Underground Utilities, Water Connected
Windows: Double Pane Windows
Local Schools
High School: Cleveland High
Middle School: Cleveland Middle
Elementary School: Ross-Yates Elementary
Listed By / Shown By
Listed By
Agency Name: K W Cleveland
Agency Phone: 423-303-1200
Shown By
Agent Name: David Kilgore
Agent Phone: (423) 488-3973
Agency Title: Crye-Leike Real Estate Services

Source: CARMLS
Estimate Your Payment
Estimated Payment
$ 1,106.30 per month $845.49 Principal & Interest $150.00 Property Tax $110.80 Homeowner's InsuranceChange Payment Information
Privacy Policy / DMCA Notice / ADA Accessibility


This site is hosted, designed and copyright
© 1994 - 2026 by
Delta Media Group, Inc. -- Patent Pending --
5216 Norah Place | MLS# 1537878
This single family home located at 5216 Norah Place, Cleveland, TN 37312 is currently listed for sale with an asking price of $379,900. This property has 3 bedrooms and 2 full baths with 1373 sq. ft. Norah Place is located in the Northside subdivision. Search Northside real estate on davidk.crye-leike.com today.