David Kilgore

BEDS3
BATHS1 full 1 partial
SQUARE FEET1,512
MLS#1538071
STATUSActive
PROPERTY TYPEResidential - Single Family
SUBDIVISIONNorth Red Bank Highlands
NEIGHBORHOODChattanooga
Property Description
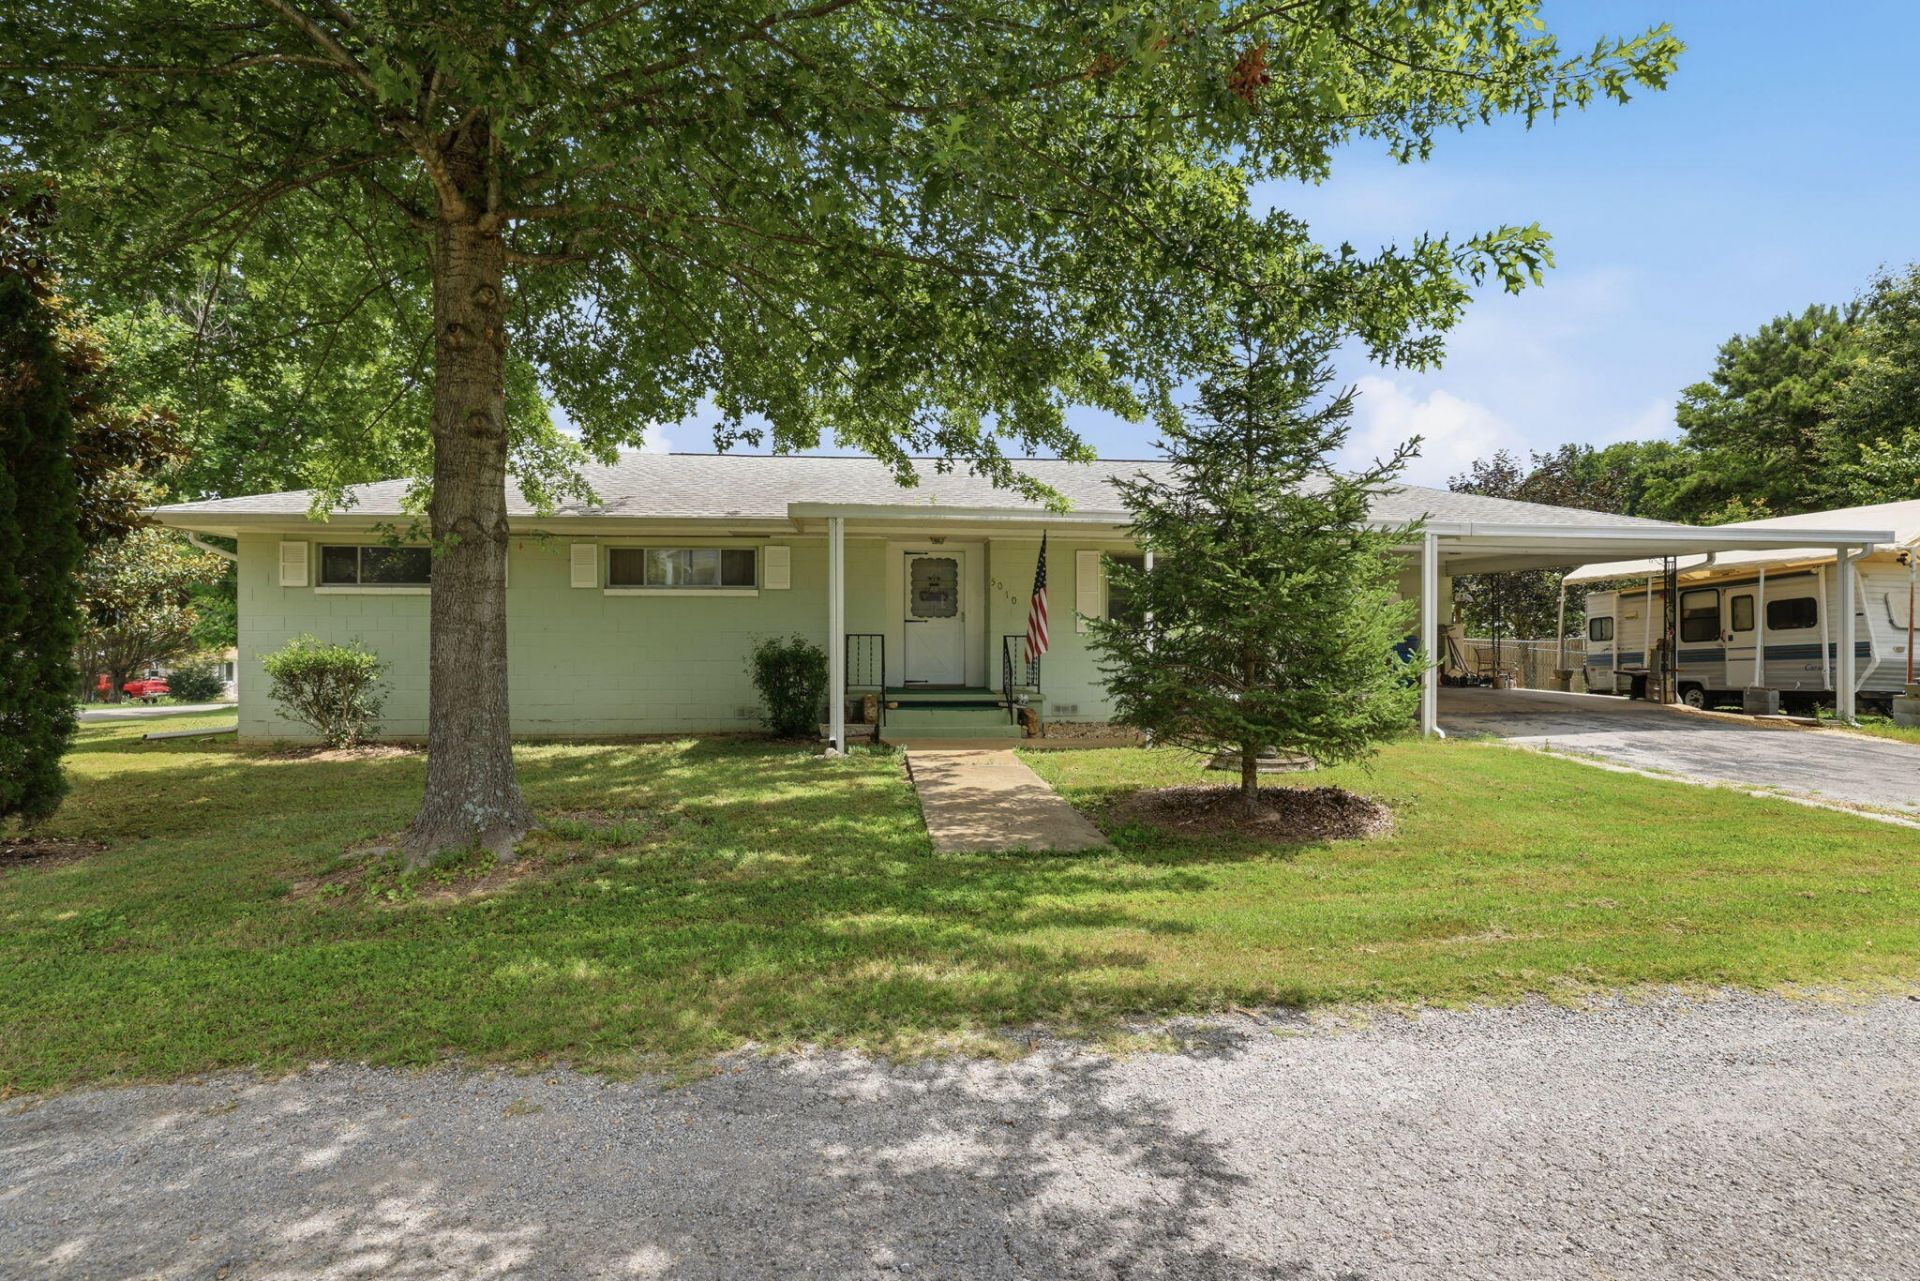
Welcome to 5010 Kenner Avenue in Red Bank! This charming one-story home sits on a level corner lot in a quiet neighborhood with very light traffic, offering both comfort and convenience. The home features hardwood floors, privacy windows, a spacious living room, and a separate den providing plenty of room for relaxing or entertaining. The roof is only five years old. Enjoy the large covered carport, perfect for parking, outdoor gatherings, or additional covered space. The porch at the back is screened and ready to be transformed into a great outdoor area. The home is solid and built with concrete walls. Conveniently located just 10-15 minutes from Downtown Chattanooga and only 5 minutes from Hixson, you'll have easy access to major roads, shopping, dining, and everyday amenities. Surrounded by many higher-priced homes, this property offers an excellent opportunity in Red Bank. Priced to sell.
Property Features
Property Type: Residential - Single Family
Basement: Crawl Space
Cooling: Attic Fan, Ceiling Fan(s), Other
Fuel Type: Gas
Heating: Exhaust Fan, Natural Gas
Home Style: Ranch
Lot Size: 0.20 Acres
Taxes: $2,756
Year Built: 1958
Feature Descriptions
Appliances: Built-In Electric Range, Double Oven, Dishwasher, Electric Cooktop, Exhaust Fan, Electric Range, Free-Standing Refrigerator, Gas Water Heater, Microwave, Oven, Refrigerator, Range Hood, Self Cleaning Oven, Stainless Steel Appliance(s), Water Heater
Days on Site: 3
Exterior: Block, Wood Siding
Exterior Amenities: Dog Run, Gas Grill, Private Yard, Rain Gutters
Fireplace: See Remarks
Flooring: Concrete, Ceramic Tile, Hardwood, Tile
Interior Amenities: Beamed Ceilings, Bookcases, Ceiling Fan(s), Central Vacuum, Entrance Foyer, His and Hers Closets, High Speed Internet, Pantry, Primary Downstairs, Tile Counters, Tub/shower Combo, Sitting Area, Breakfast Nook
Laundry: Electric Dryer Hookup, In Kitchen, Washer Hookup
Lot: Back Yard, Corner Lot, Front Yard, Landscaped, Level, Many Trees, Native Plants, Rectangular Lot, Views
Lot Dimensions: 63 x 138
Parcel #: 099n A 032
Parking: Asphalt, Concrete, Driveway, Garage, Gravel, Off Street, Garage Faces Front, Workshop in Garage
Patio/Porch: Covered, Front Porch, Other, Porch, Screened, Porch - Screened, Porch - Covered
Special View Info: Forest, Mountain(s), Neighborhood, Ridge, Rural, Trees/
Utilities: Cable Available, Electricity Connected, Natural Gas Connected, Phone Available, Sewer Connected, Water Connected
View: Forest, Mountain(s), Neighborhood, Ridge, Rural, Trees/Woods
Windows: Aluminum Frames, Blinds, Double Pane Windows, Other, Plantation Shutters
Local Schools
High School: Red Bank High School
Middle School: Red Bank Middle
Elementary School: Alpine Crest Elementary
Listed By / Shown By
Listed By
Agency Name: Keller Williams Realty
Agency Phone: 423-664-1700
Shown By
Agent Name: David Kilgore
Agent Phone: (423) 488-3973
Agency Title: Crye-Leike Real Estate Services

Source: CARMLS
Estimate Your Payment
Estimated Payment
$ 921.91 per month $612.03 Principal & Interest $229.67 Property Tax $80.21 Homeowner's InsuranceChange Payment Information
Privacy Policy / DMCA Notice / ADA Accessibility


This site is hosted, designed and copyright
© 1994 - 2026 by
Delta Media Group, Inc. -- Patent Pending --
5010 Kenner Avenue | MLS# 1538071
This single family home located at 5010 Kenner Avenue, Red Bank, TN 37415 is currently listed for sale with an asking price of $275,000. This property was built in 1958 and has 3 bedrooms and 1 full and 1 partial baths with 1512 sq. ft. Kenner Avenue is located in the North Red Bank Highlands subdivision. Search North Red Bank Highlands real estate on davidk.crye-leike.com today.