David Kilgore

BEDS3
BATHS2 full
SQUARE FEET1,324
MLS#1533124
STATUSActive
PROPERTY TYPEResidential - Single Family
SUBDIVISIONForest Highlands
NEIGHBORHOODChattanooga
Property Description
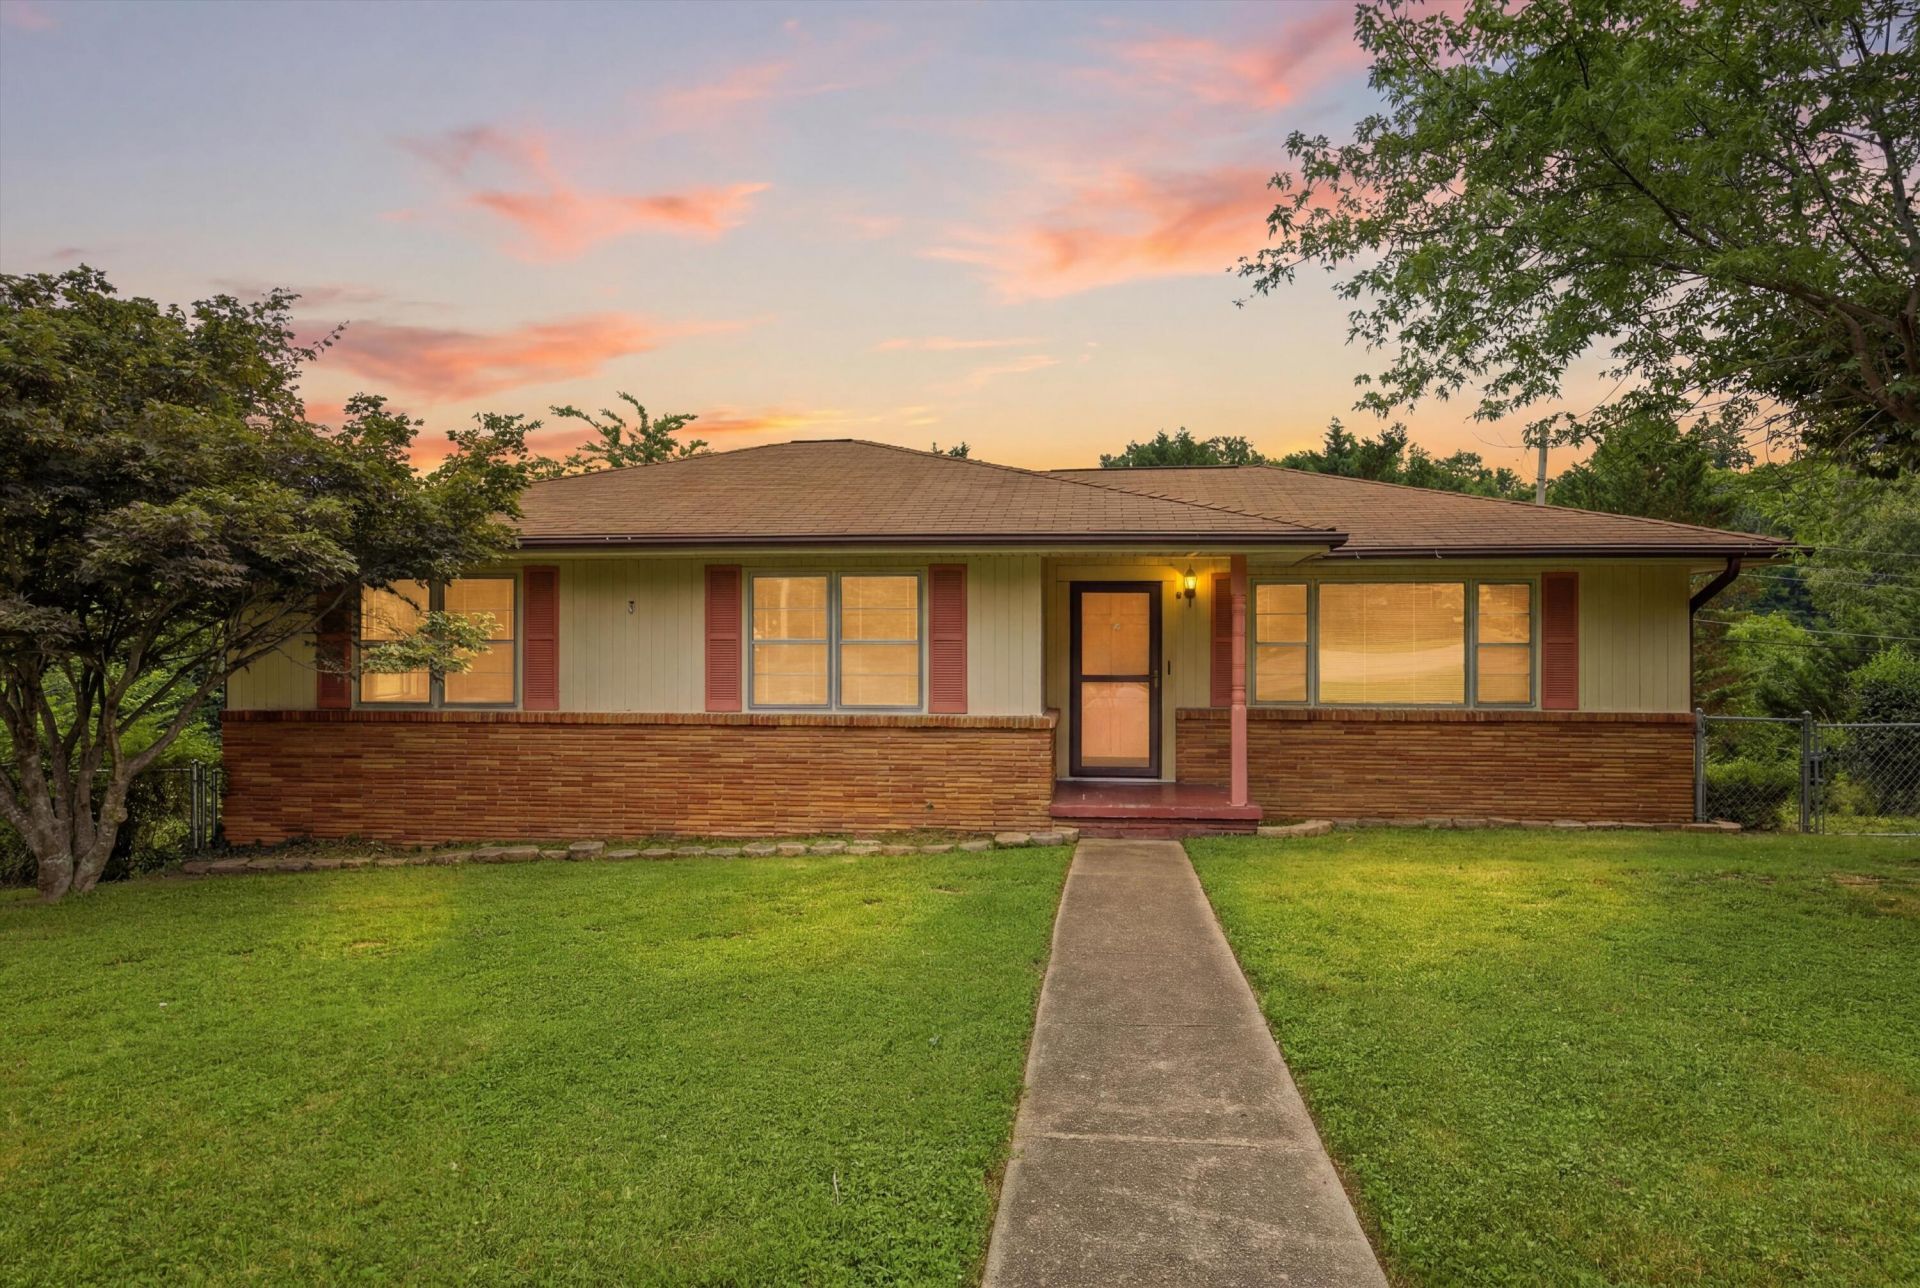
Motivated Sellers! Tucked away on a quiet cul-de-sac, 501 Highview Circle offers comfort, space, and convenience about 10 minutes from downtown Chattanooga. This 3-bedroom, 2-bath home features a primary suite on the main level, along with a functional layout. Recent updates include fresh interior paint, new shower surrounding, refinished tub, kitchen cabinets and countertops. Perfect for a move-in ready feel. The 2-car garage and huge unfinished basement provide endless potential for storage, a workshop, or future expansion. Enjoy a fully fenced level yard perfect for your pets! You'll have quick access to shopping, dining, and all that the surrounding cities have to offer while still enjoying a peaceful neighborhood. This home checks all the boxes for space, location, and value!
Property Features
Property Type: Residential - Single Family
Basement: Unfinished
Basement: Yes
Cooling: Central Air, Ceiling Fan(s)
Garage: 2 car attached
Heating: Central
Home Style: Ranch
Lot Size: 0.37 Acres
Taxes: $1,774
Year Built: 1958
Feature Descriptions
Appliances: Electric Oven, Electric Water Heater, Oven, Refrigerator
Common Amenities: Street Lights, Sidewalks
Days on Site: 80
Exterior: Brick, Stone, Wood Siding
Exterior Amenities: None
Flooring: Vinyl, Wood
Interior Amenities: Ceiling Fan(s)
Laundry: In Basement
Lot: Cul-De-Sac
Lot Dimensions: 112MX143.2M
Parcel #: 109n A 007
Parking: Garage, Off Street, On Street, Paved
Utilities: Electricity Available, Electricity Connected, Phone Available, Sewer Available, Sewer Connected, Water Available, Water Connected
Windows: Aluminum Frames
Local Schools
High School: Red Bank High School
Middle School: Red Bank Middle
Elementary School: DuPont Elementary
Listed By / Shown By
Listed By
Agency Name: Keller Williams Realty
Agency Phone: 423-664-1900
Shown By
Agent Name: David Kilgore
Agent Phone: (423) 488-3973
Agency Title: Crye-Leike Real Estate Services

Source: CARMLS
Estimate Your Payment
Estimated Payment
$ 877.83 per month $645.41 Principal & Interest $147.83 Property Tax $84.58 Homeowner's InsuranceChange Payment Information
Privacy Policy / DMCA Notice / ADA Accessibility


This site is hosted, designed and copyright
© 1994 - 2026 by
Delta Media Group, Inc. -- Patent Pending --
501 Highview Circle | MLS# 1533124
This single family home located at 501 Highview Circle, Chattanooga, TN 37415 is currently listed for sale with an asking price of $290,000. This property was built in 1958 and has 3 bedrooms and 2 full baths with 1324 sq. ft. Highview Circle is located in the Forest Highlands subdivision. Search Forest Highlands real estate on davidk.crye-leike.com today.