David Kilgore

BEDS3
BATHS3 full
SQUARE FEET2,572
MLS#1542529
STATUSActive
PROPERTY TYPEResidential - Single Family
SUBDIVISIONFalcon Crest
Property Description
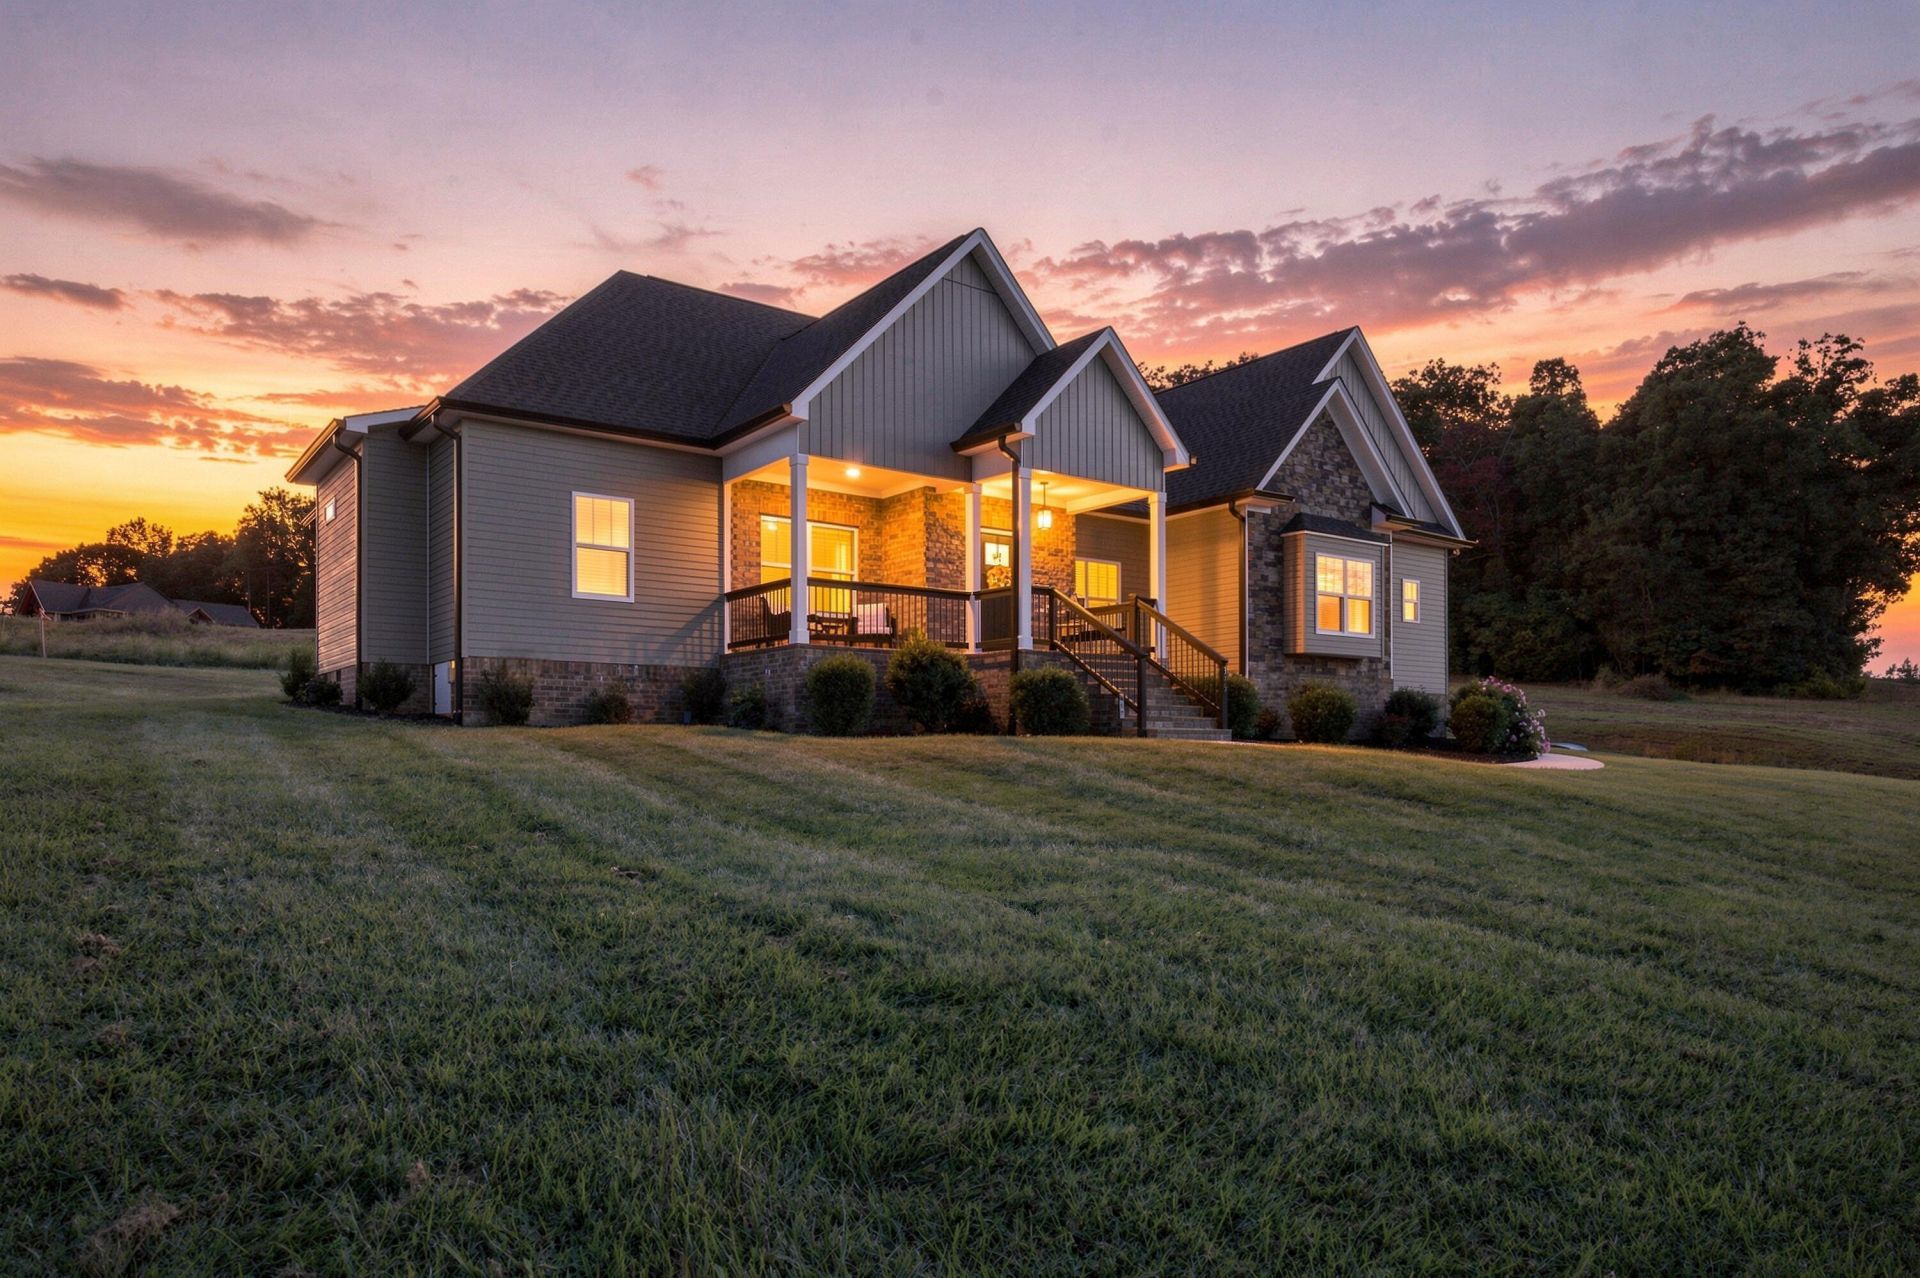
Better than new! This beautifully maintained 2024-built home offers thoughtful improvements and an inviting layout designed for everyday living and entertaining. From the updated backsplash and stunning laundry room cabinetry to the spacious living areas and exceptional outdoor spaces, this home is truly move-in ready.Featuring 3 bedrooms, 3 full bathrooms, and a versatile upstairs bonus room, the floor plan offers flexibility for families, guests, a home office, or additional living space. The covered outdoor porch provides the perfect setting for watching football, enjoying crisp fall evenings, or gathering with friends and family. Just beyond the porch, the spacious side yard offers plenty of room to add a pool, creating the opportunity to make the outdoor space uniquely your own.The backyard fire pit is sure to become a favorite gathering spot for relaxing at the end of the day. With the benefits of newer construction and the added character and convenience of thoughtful updates, this home offers the best of both worlds. A must-see property with space, style, and room to grow!Schedule your showing today.
Property Features
Property Type: Residential - Single Family
Cooling: Central Air
Garage: 2 car attached
Heating: Central
Lot Size: 0.57 Acres
Taxes: $1,683
Feature Descriptions
Appliances: Dishwasher, Electric Range, Microwave
Days on Site: 2
Exterior: Stone, Vinyl Siding
Exterior Amenities: None
Interior Amenities: Crown Molding, Double Vanity, Granite Counters, Kitchen Island, Open Floorplan, Primary Downstairs, Soaking Tub, Walk-In Closet(s), Separate Shower, En Suite, Separate Dining Room
Laundry: Laundry Room, Main Level
Lot: Corner Lot
Lot Dimensions: TBD
Parcel #: 014c A 002.00
Parking: Driveway, Garage
Special View Info: Mountain(s)
Utilities: Electricity Connected, Water Connected
View: Mountain(s)
Local Schools
High School: Walker Valley High
Middle School: Ocoee Middle
Elementary School: Charleston Elementary
Listed By / Shown By
Listed By
Agency Name: Coldwell Banker Pryor Realty
Agency Phone: 423-894-6762
Shown By
Agent Name: David Kilgore
Agent Phone: (423) 488-3973
Agency Title: Crye-Leike Real Estate Services

Source: CARMLS
Estimate Your Payment
Estimated Payment
$ 1,562.24 per month $1,257.22 Principal & Interest $140.25 Property Tax $164.76 Homeowner's InsuranceChange Payment Information
Privacy Policy / DMCA Notice / ADA Accessibility


This site is hosted, designed and copyright
© 1994 - 2026 by
Delta Media Group, Inc. -- Patent Pending --
395 Talons Ridge Road | MLS# 1542529
This single family home located at 395 Talons Ridge Road, Cleveland, TN 37312 is currently listed for sale with an asking price of $564,900. This property has 3 bedrooms and 3 full baths with 2572 sq. ft. Talons Ridge Road is located in the Falcon Crest subdivision. Search Falcon Crest real estate on davidk.crye-leike.com today.