David Kilgore

BEDS3
BATHS2 full 1 partial
SQUARE FEET2,122
MLS#1538298
STATUSActive
PROPERTY TYPEResidential - Single Family
SUBDIVISIONConner Ests
NEIGHBORHOODChattanooga
Property Description
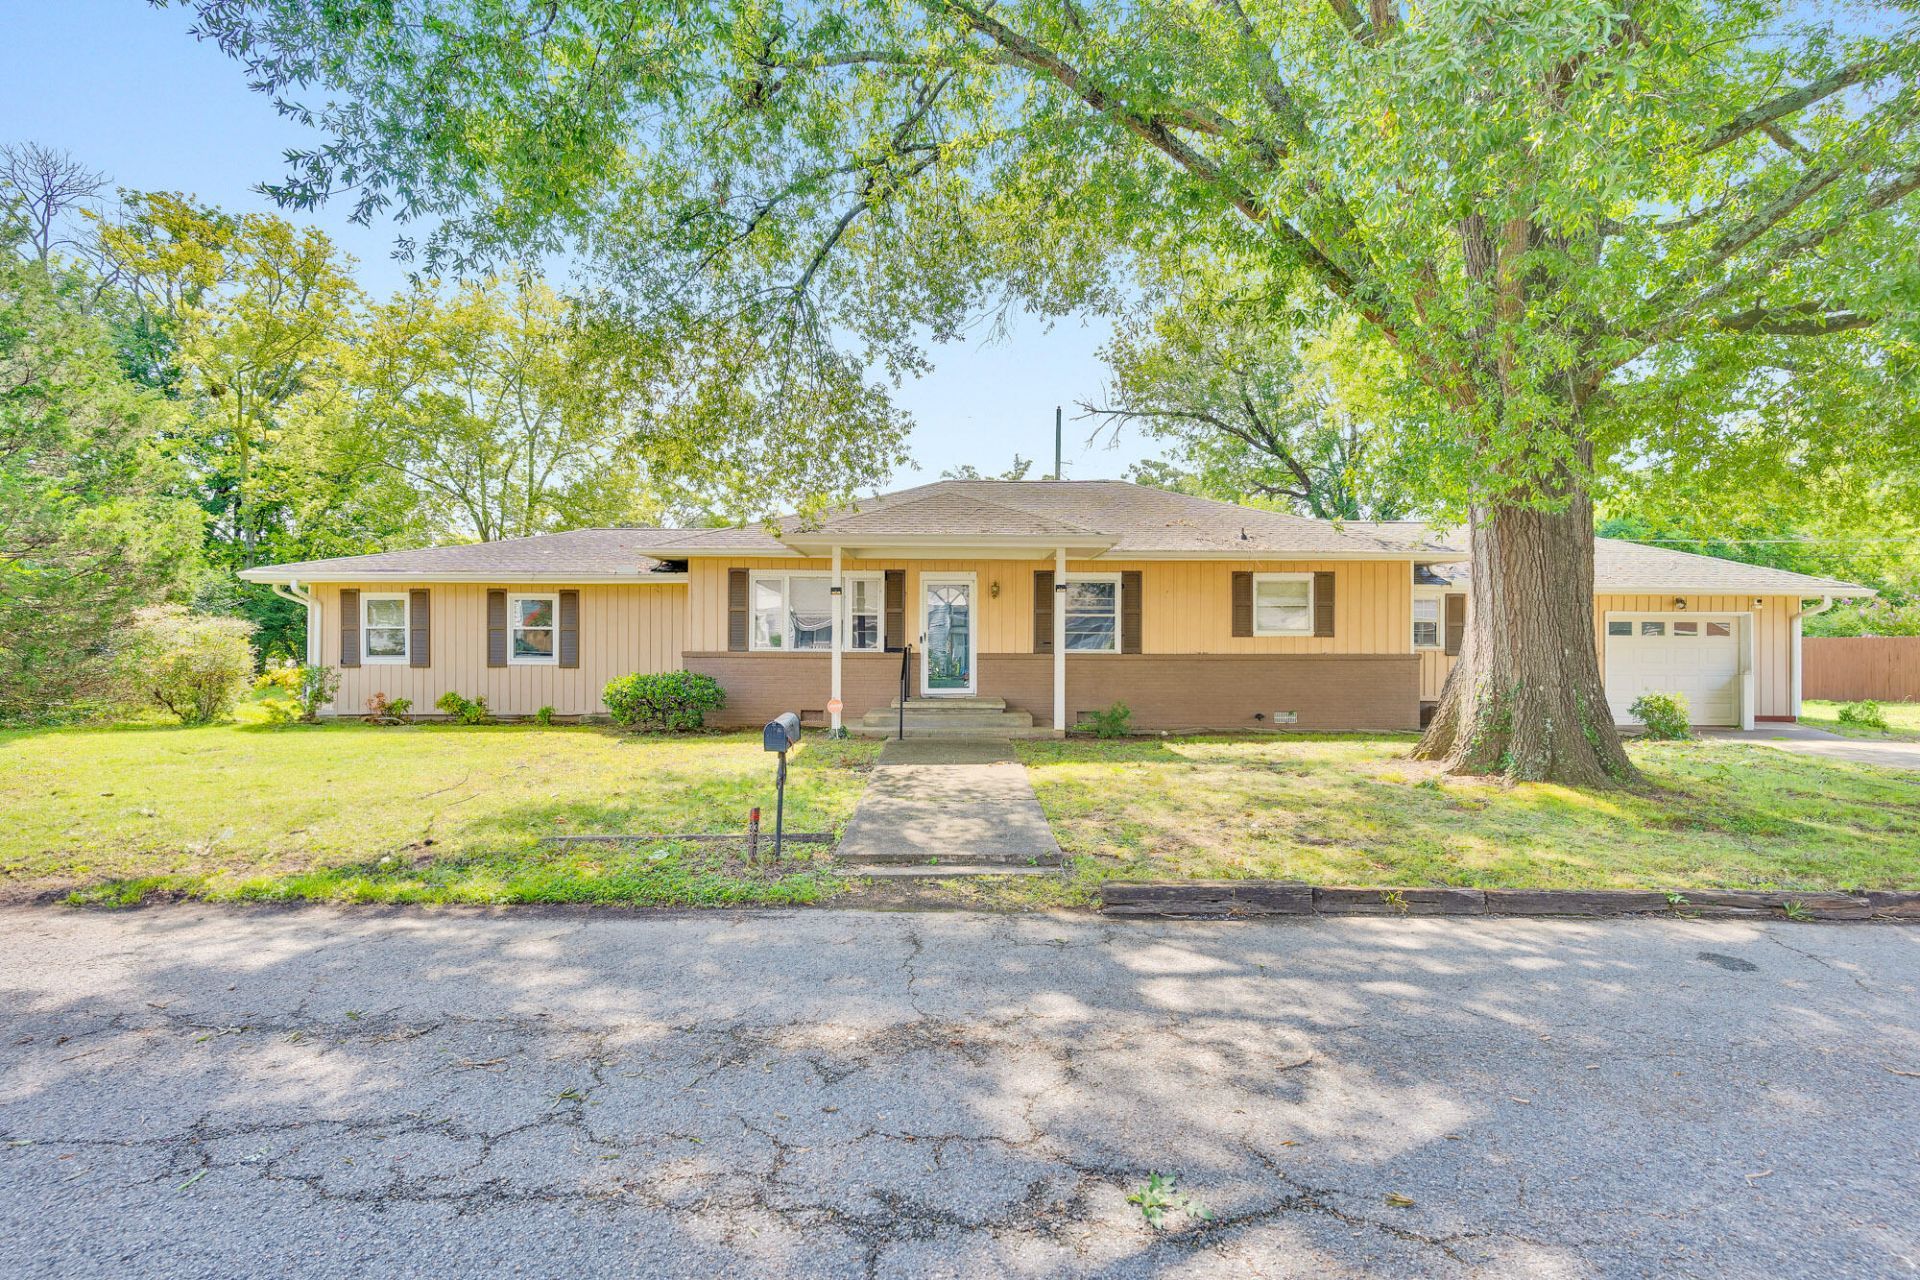
Welcome home to this 3-bedroom, 2.5-bathroom rancher situated in the highly desirable Belvoir neighborhood. Offering the ultimate convenience of single-level living, this property sits on an expansive, rare double lot.With a little TLC and your personal touch, this home has incredible potential to shine! It features a spacious layout and a fully fenced-in backyard, Storage will never be an issue thanks to two generous detached storage buildings, perfect for workshops, hobbies, or lawn equipment. Located just minutes from dining, shopping, and major commuter routes this is a rare opportunity to build instant equity in a prime location. Double lots in Belvoir rarely come available--bring your design ideas and make this gem your own!
Property Features
Property Type: Residential - Single Family
Basement: Crawl Space
Cooling: Central Air, Ceiling Fan(s), Electric
Fuel Type: Gas
Garage: 1 car attached
Heating: Central, Natural Gas
Lot Size: 1.95 Acres
Taxes: $2,776
Year Built: 1950
Feature Descriptions
Appliances: Dryer, Disposal, Dishwasher, Electric Range, Refrigerator, Range Hood, Washer
Common Amenities: None
Days on Site: 4
Exterior: Brick, Other
Exterior Amenities: Private Yard
Flooring: Carpet, Hardwood, Other
Interior Amenities: Ceiling Fan(s), Entrance Foyer, Eat-in Kitchen, Open Floorplan, Walk-In Closet(s), Tub/shower Combo, Connected Shared Bathroom
Laundry: In Garage
Lot: Level
Lot Dimensions: 274X310
Parcel #: 157o E 009
Parking: Driveway, Garage
Patio/Porch: Patio
Utilities: Electricity Available, Natural Gas Available, Sewer Connected
Windows: Wood Frames
Local Schools
High School: Brainerd High
Middle School: Dalewood Middle
Elementary School: East Ridge Elementary
Listed By / Shown By
Listed By
Agency Name: Keller Williams Realty
Agency Phone: 423-664-1900
Shown By
Agent Name: David Kilgore
Agent Phone: (423) 488-3973
Agency Title: Crye-Leike Real Estate Services

Source: CARMLS
Estimate Your Payment
Estimated Payment
$ 1,137.54 per month $801.20 Principal & Interest $231.33 Property Tax $105.00 Homeowner's InsuranceChange Payment Information
Privacy Policy / DMCA Notice / ADA Accessibility


This site is hosted, designed and copyright
© 1994 - 2026 by
Delta Media Group, Inc. -- Patent Pending --
300 Haney Drive | MLS# 1538298
This single family home located at 300 Haney Drive, Chattanooga, TN 37411 is currently listed for sale with an asking price of $360,000. This property was built in 1950 and has 3 bedrooms and 2 full and 1 partial baths with 2122 sq. ft. Haney Drive is located in the Conner Ests subdivision. Search Conner Ests real estate on davidk.crye-leike.com today.