David Kilgore

BEDS3
BATHS2 full
SQUARE FEET1,423
MLS#1538110
STATUSActive
PROPERTY TYPEResidential - Single Family
SUBDIVISIONKelly
Property Description
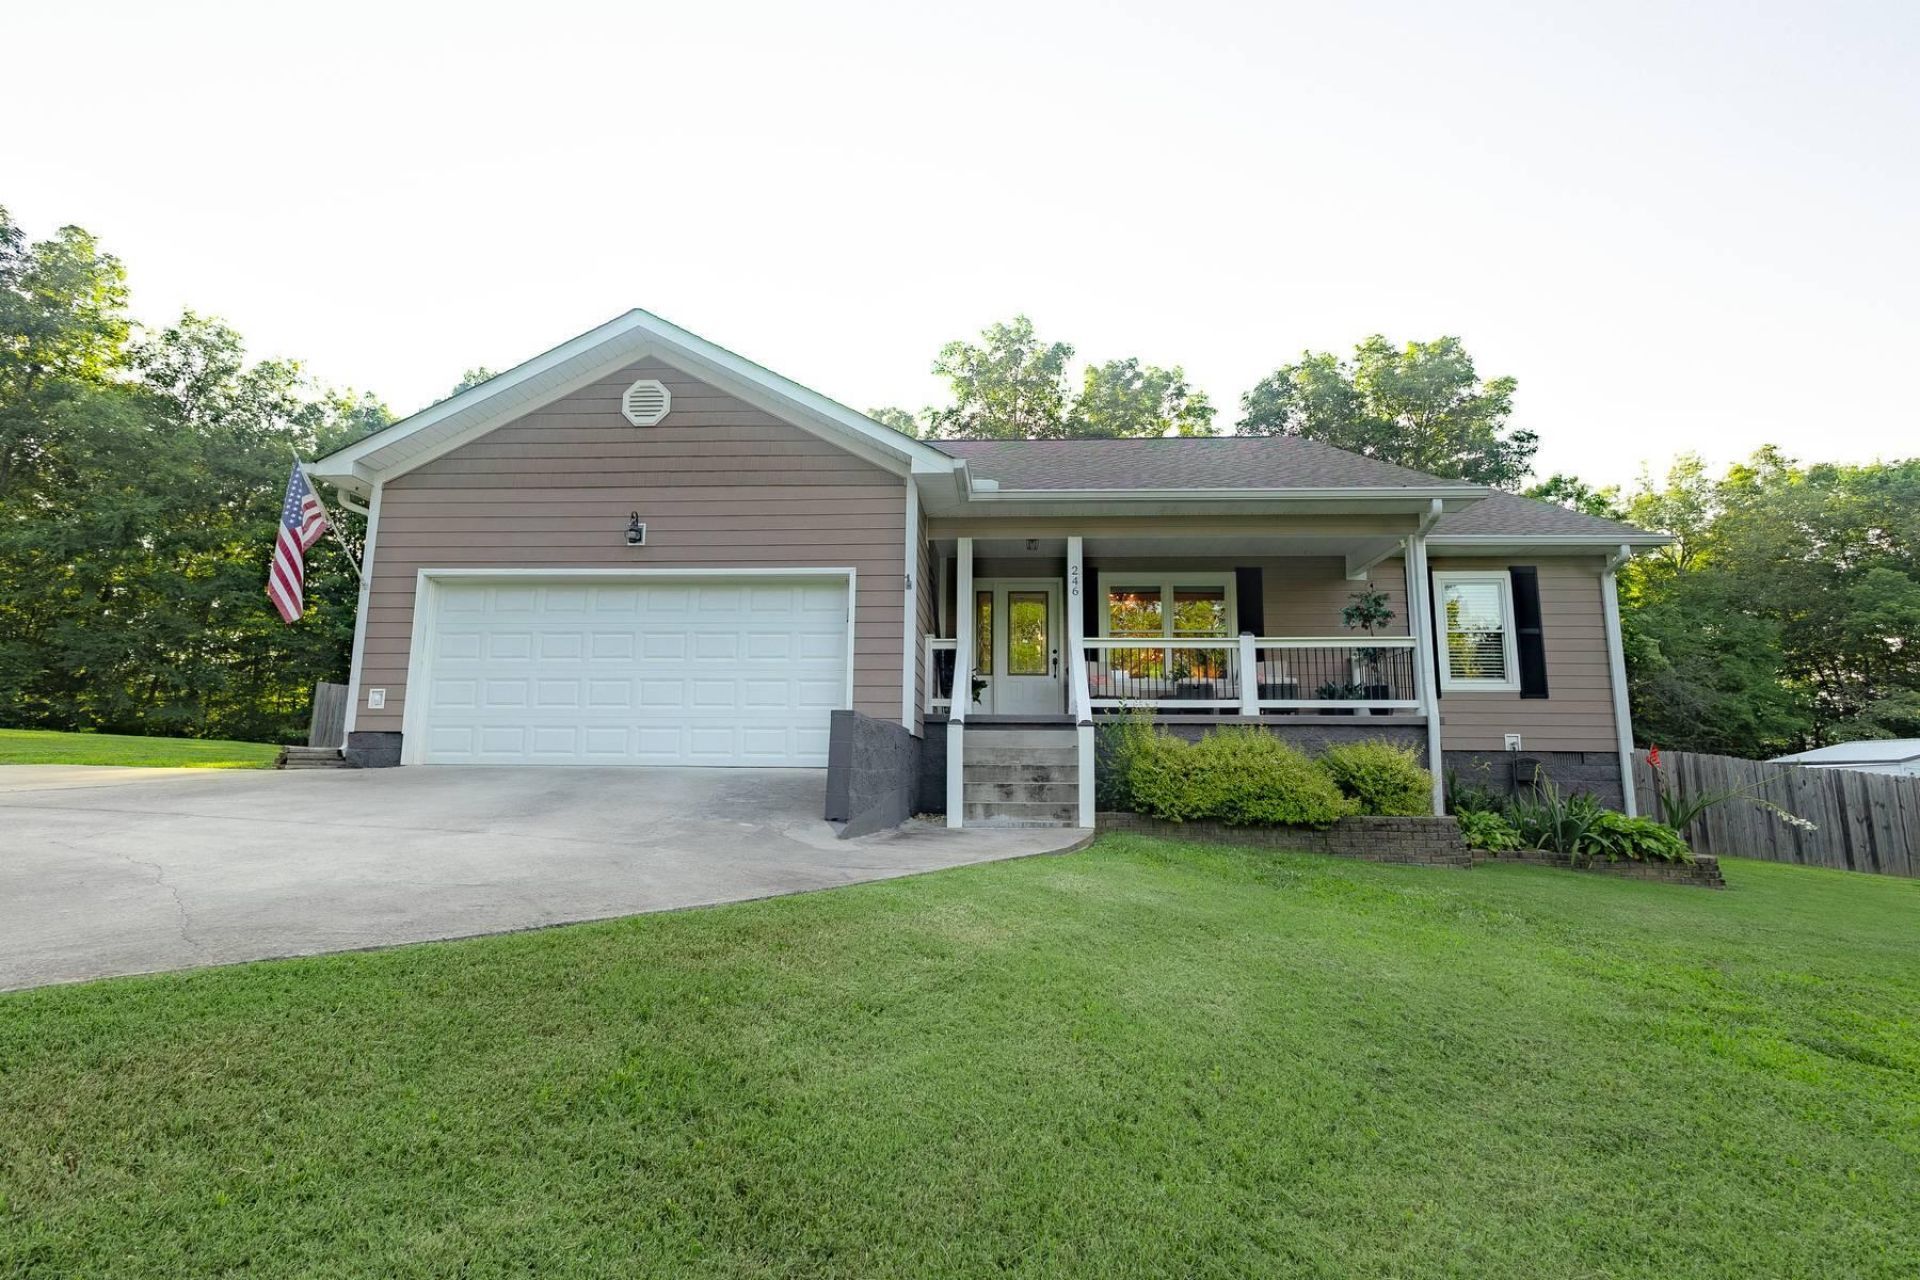
Beautiful 3 bedroom, 2 bath home located just minutes from town while offering the peace and privacy of a rural setting. This well-maintained home features an open floor plan that's perfect for entertaining, along with hardwood and tile flooring throughout. The kitchen and bathrooms showcase custom cabinetry and beautiful granite countertops. The primary suite includes an en-suite bathroom with a spacious tiled walk-in shower, as well as a double vanity. Enjoy the convenience of an attached two-car garage and a concrete driveway. Step outside through the dining area doors to a large, fenced backyard featuring a spacious deck with a pergola-ideal for relaxing or hosting family and friends. The backyard also includes a stone fire pit, creating the perfect space for outdoor gatherings. Complete with a welcoming covered front porch, this home offers the perfect combination of modern comfort, quality finishes, and peaceful country living while remaining minutes from town.
Property Features
Property Type: Residential - Single Family
Basement: Crawl Space
Cooling: Central Air, Electric
Fuel Type: Electric
Garage: 2 car attached
Heating: Central, Electric
Home Style: Contemporary
Lot Size: 0.67 Acres
Taxes: $1,588
Feature Descriptions
Appliances: Dishwasher, Free-Standing Electric Range, Microwave, Refrigerator
Days on Site: 1
Exterior: Block, Fiber Cement
Exterior Amenities: Fire Pit, Rain Gutters
Flooring: Ceramic Tile, Engineered Hardwood
Interior Amenities: Chandelier, Double Vanity, Eat-in Kitchen, Granite Counters, Kitchen Island, Open Floorplan, Pantry, Primary Downstairs, Walk-In Closet(s), Tub/shower Combo, En Suite
Laundry: Laundry Room, Main Level
Lot: Cul-De-Sac, Gentle Sloping
Lot Dimensions: 147x200x147x200
Parcel #: 047h J 00112 000
Parking: Concrete, Garage Door Opener, Kitchen Level
Patio/Porch: Deck, Front Porch, Patio
Utilities: Electricity Connected, Water Available
Windows: Vinyl Frames
Local Schools
High School: Sequatchie High
Middle School: Sequatchie Middle
Elementary School: Griffith Elementary School
Listed By / Shown By
Listed By
Agency Name: Century 21 Professional Group
Agency Phone: 423-949-7653
Shown By
Agent Name: David Kilgore
Agent Phone: (423) 488-3973
Agency Title: Crye-Leike Real Estate Services

Source: CARMLS
Estimate Your Payment
Estimated Payment
$ 975.61 per month $745.56 Principal & Interest $132.33 Property Tax $97.71 Homeowner's InsuranceChange Payment Information
Privacy Policy / DMCA Notice / ADA Accessibility


This site is hosted, designed and copyright
© 1994 - 2026 by
Delta Media Group, Inc. -- Patent Pending --
246 Kelly Street | MLS# 1538110
This single family home located at 246 Kelly Street, Dunlap, TN 37327 is currently listed for sale with an asking price of $335,000. This property has 3 bedrooms and 2 full baths with 1423 sq. ft. Kelly Street is located in the Kelly subdivision. Search Kelly real estate on davidk.crye-leike.com today.