David Kilgore

BEDS3
BATHS2 full 1 partial
SQUARE FEET2,164
MLS#1531271
STATUSActive
PROPERTY TYPEResidential - Single Family
SUBDIVISIONTimber Creek
Property Description
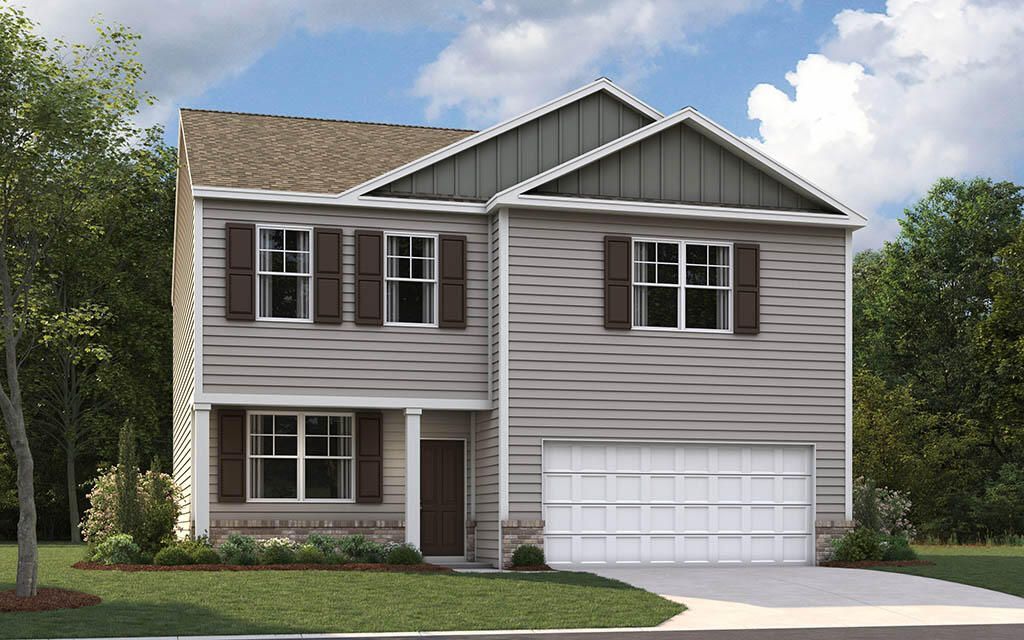
Welcome to the Penwell floorplan in Timber Creek in Rossville, GA. This stunning open concept two-story home features a design that is sure to fit all stages of life. The foyer opens into an eat-in kitchen and living area. The kitchen offers a large pantry, plenty of cabinet space, and an island with countertop seating. The first floor also includes a powder room for convenience, and a flex room that could serve as an office or formal dining room. Upstairs is a loft that can accommodate work and play. The primary bedroom features a spacious walk-in closet and private bathroom. Two additional secondary bedrooms share a full bathroom. The laundry room is located on the second floor.
Upcoming Open Houses
Open House Saturday July 11th, 1:00pm - 4:00pm
Open House Sunday July 12th, 1:00pm - 4:00pm
Property Features
Property Type: Residential - Single Family
Cooling: Central Air
Garage: 2 car attached
Lot Size: 0.15 Acres
Taxes: $1,796
Feature Descriptions
Association/Condo Fee: 350
Days on Site: 104
Exterior: Frame
Exterior Amenities: Lighting, Other, Rain Gutters
HOA Y/N: Yes
Lot Dimensions: 44.11 X 120 IRR
Parcel #: 00
Parking: Concrete, Driveway
Utilities: Electricity Connected
Room Sizes
Breakfast Room: 13.5 X 8.6 Level - First
Living Room: 11.2 X 13.11 Level - First
Primary Bedroom: 13.1 X 11.5 Level - Second
Bedroom: 10 X 12.11 Level - Second
Bedroom: 10.1 X 12.11 Level - Second
Loft: 7.6 X 14.9 Level - Second
Local Schools
High School: Rossview High
Middle School: Rossville Middle
Elementary School: Stone Creek Elementary School
Listed By / Shown By
Listed By
Agency Name: DHI Inc
Agency Phone: 865-338-5674
Shown By
Agent Name: David Kilgore
Agent Phone: (423) 488-3973
Agency Title: Crye-Leike Real Estate Services

Source: CARMLS
Estimate Your Payment
Estimated Payment
$ 925.92 per month $686.31 Principal & Interest $149.67 Property Tax $89.94 Homeowner's InsuranceChange Payment Information
Privacy Policy / DMCA Notice / ADA Accessibility


This site is hosted, designed and copyright
© 1994 - 2026 by
Delta Media Group, Inc. -- Patent Pending --
214 Hawks Drive | MLS# 1531271
This single family home located at 214 Hawks Drive, Rossville, GA 30741 is currently listed for sale with an asking price of $308,375. This property has 3 bedrooms and 2 full and 1 partial baths with 2164 sq. ft. Hawks Drive is located in the Timber Creek subdivision. Search Timber Creek real estate on davidk.crye-leike.com today.