David Kilgore

BEDS5
BATHS5 full 1 partial
SQUARE FEET10,000
MLS#1538092
STATUSActive
PROPERTY TYPEResidential - Single Family
SUBDIVISIONShelter Cove
NEIGHBORHOODChattanooga
Property Description
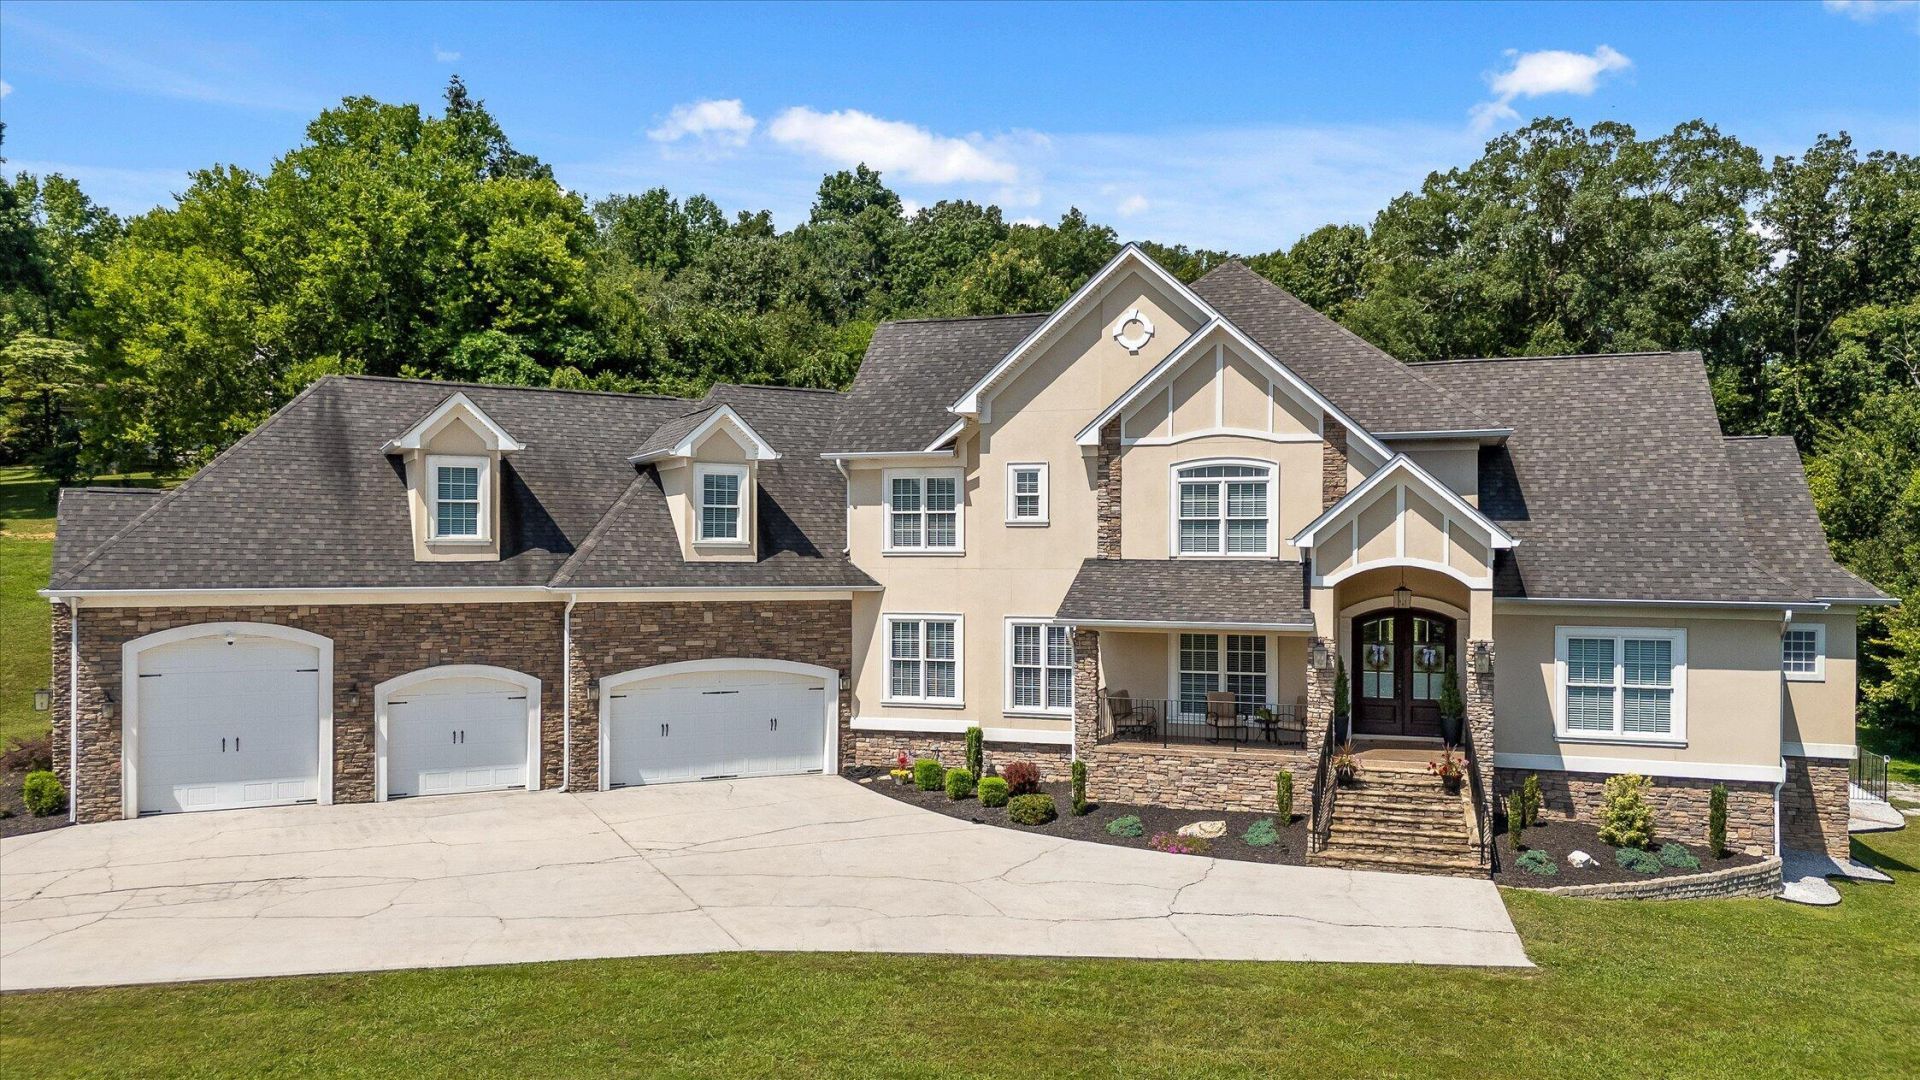
Some homes are simply built. Others are thoughtfully designed to become part of a family's story.Inspired by architectural plans from Boulder County, Colorado, The Marini Residence is a custom-built estate nestled on approximately 3.5 private wooded acres in the heart of Hixson. Surrounded by mature hardwoods and abundant wildlife, the property offers remarkable privacy while remaining just minutes from downtown Chattanooga.Designed for both everyday living and effortless entertaining, the backyard is a private retreat featuring a 36' ?? 18' in-ground pool with diving board, expansive outdoor living spaces, and peaceful wooded views. Whether hosting family and friends or enjoying a quiet evening on the covered porch, every space was created to embrace the beauty of its natural surroundings.Inside, timeless craftsmanship and thoughtful design are evident throughout. Two fireplaces anchor the home's inviting living spaces, while the luxurious primary suite offers its own fireplace, coffee bar, beverage refrigerator, surround sound, and private access to the back porch--creating a true retreat at the end of each day.Built with continuous poured concrete basement walls and a real masonry stucco exterior reinforced with a structural metal framework, this home reflects a level of quality and craftsmanship rarely found today. The oversized four-car garage features an extra-deep bay ideal for a boat, workshop, small RV, or vehicle lifts.Recent improvements include a new septic system (2025), new pool liner (2024), and new pool pump (2026). Additional highlights include a dedicated home gym, wine cellar area, central vacuum system, extensive built-in storage, security and fire system wiring, and a lower level already plumbed and wired for a future kitchenette or private guest suite.The finest homes are not measured solely by their square footage or impressive amenities. They are measured by the life they make possible.Welcome Home.
Property Features
Property Type: Residential - Single Family
Basement: Yes
Basement: Full, Partially Finished
Cooling: Central Air, Electric, Multi Units
Fireplaces: 2
Fuel Type: Gas
Garage: 4 car attached
Heating: Central, Natural Gas
Home Style: Contemporary
Lot Size: 3.50 Acres
Taxes: $3,960
Year Built: 2006
Feature Descriptions
Appliances: Built-In Gas Range, Disposal, Double Oven, Dishwasher, Gas Range, Microwave, Refrigerator, Range Hood, Trash Compactor, Water Heater, Wine Refrigerator, Wall Oven
Association/Condo Fee: 700
Common Amenities: Clubhouse, Dock, Tennis Court(s)
Days on Site: 2
Exterior: Stone, Stucco
Exterior Amenities: Other
Fireplace: Bedroom, Living Room
Flooring: Carpet, Hardwood, Tile
HOA Y/N: Yes
Interior Amenities: Bar, Built-in Features, Bookcases, Cathedral Ceiling(s), Ceiling Fan(s), Coffered Ceiling(s), Central Vacuum, Dry Bar, Entrance Foyer, Granite Counters, Kitchen Island, Open Floorplan, Primary Downstairs, Recessed Lighting, Storage, Vaulted Ceiling(s), Walk-In Closet(s), Separate Shower, Tub/shower Combo, En Suite, Breakfast Nook, Separate Dining Room, Split Bedrooms, Whirlpool Tub, Connected Shared Bathroom
Laundry: Laundry Closet, Laundry Room, Main Level, Multiple Locations, Upper Level
Lot: Cul-De-Sac, Sloped
Lot Dimensions: 545.73X322.59
Parcel #: 101k B 034
Parking: Garage, Off Street
Patio/Porch: Covered, Deck, Front Porch, Patio, Rear Porch
Pool: In Ground, Private
Special View Info: Mountain(s)
Utilities: Cable Available, Electricity Available, Natural Gas Available, Phone Available, Water Available
View: Mountain(s)
Windows: Vinyl Frames, Wood Frames, Clad
Local Schools
High School: Hixson High
Middle School: Hixson Middle
Elementary School: Big Ridge Elementary
Listed By / Shown By
Listed By
Agency Name: EXP Realty, LLC
Agency Phone: 888-519-5113
Shown By
Agent Name: David Kilgore
Agent Phone: (423) 488-3973
Agency Title: Crye-Leike Real Estate Services

Source: CARMLS
Estimate Your Payment
Estimated Payment
$ 4,483.43 per month $3,672.18 Principal & Interest $330.00 Property Tax $481.25 Homeowner's InsuranceChange Payment Information
Privacy Policy / DMCA Notice / ADA Accessibility


This site is hosted, designed and copyright
© 1994 - 2026 by
Delta Media Group, Inc. -- Patent Pending --
2023 River Bluff Drive | MLS# 1538092
This single family home located at 2023 River Bluff Drive, Hixson, TN 37343 is currently listed for sale with an asking price of $1,650,000. This property was built in 2006 and has 5 bedrooms and 5 full and 1 partial baths with 10000 sq. ft. River Bluff Drive is located in the Shelter Cove subdivision. Search Shelter Cove real estate on davidk.crye-leike.com today.