David Kilgore

BEDS3
BATHS2 full
SQUARE FEET2,012
MLS#1538180
STATUSActive
PROPERTY TYPEResidential - Single Family
Property Description
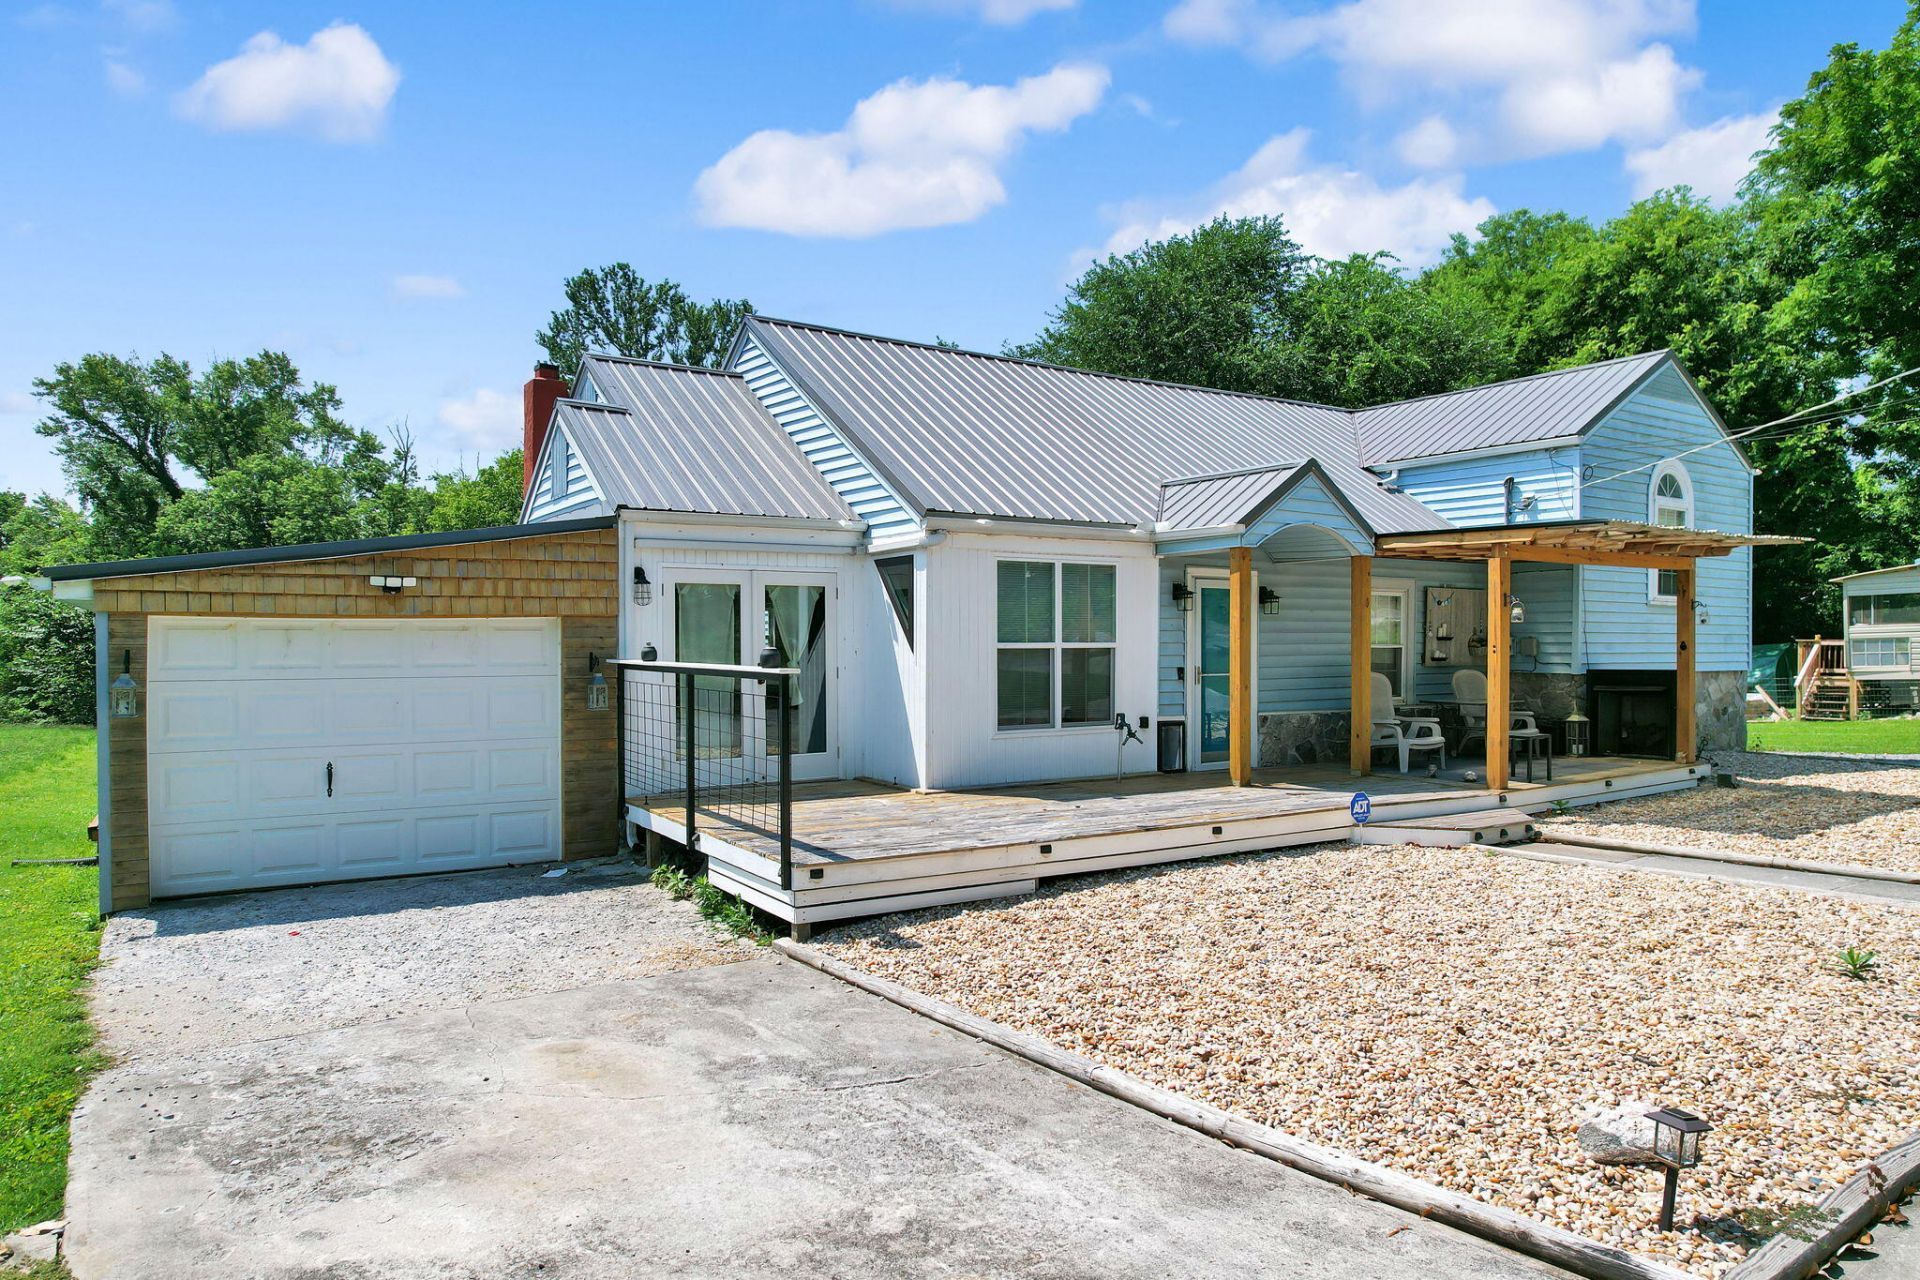
Welcome home to this beautifully updated multi-level property that offers space, style, and plenty of room to spread out. Featuring 3 bedrooms, 2 full baths, and a versatile floor plan, this home combines comfort and functionality for today's lifestyle. Inside, you'll find a blend of hardwood and luxury vinyl plank flooring, along with recent updates that give the home a fresh, modern feel. The spacious living areas provide plenty of room for gathering, while the lower-level den and bonus room create the perfect space for a media room, playroom, home gym, or hobby area. Need additional space? The dedicated office could easily serve as a fourth bedroom, guest room, or flex space. Step outside and discover your own private retreat. The lovely in-ground pool is ideal for relaxing on warm Tennessee days, entertaining family and friends, or simply enjoying your backyard oasis. With its updated interior, flexible living spaces, and inviting outdoor amenities, this home offers something for everyone. Don't miss the opportunity to make it yours! Please allow 48 hours for response on any offers. This is a Cartus Relocation.
Property Features
Property Type: Residential - Single Family
Basement: Finished
Basement: Yes
Cooling: Central Air
Fenced: Yes
Fireplaces: 1
Fuel Type: Electric
Garage: 1 car attached
Heating: Central, Electric
Home Style: Split Level
Lot Size: 85x215x63x234
Taxes: $648
Year Built: 1947
Feature Descriptions
Appliances: Electric Range, Gas Water Heater, Refrigerator
Common Amenities: None
Exterior: Other
Exterior Amenities: Other
Fireplace: Gas Log
Flooring: Hardwood, Luxury Vinyl, Vinyl
Interior Amenities: Breakfast Bar
Laundry: Main Level
Lot: Level
Lot Dimensions: 85x215x63x234
Parcel #: 058b B 01600 000
Parking: Driveway, Garage
Patio/Porch: Rear Porch
Pool: Fenced, In Ground, Outdoor Pool
Utilities: Electricity Connected, Natural Gas Connected, Water Connected
Local Schools
High School: Walker Valley High
Middle School: Ocoee Middle
Elementary School: Park View Elementary
Listed By / Shown By
Listed By
Agency Name: Coldwell Banker Kinard Realty
Agency Phone: 423-476-5532
Shown By
Agent Name: David Kilgore
Agent Phone: (423) 488-3973
Agency Title: Crye-Leike Real Estate Services

Source: CARMLS
Estimate Your Payment
Estimated Payment
$ 872.10 per month $723.31 Principal & Interest $54.00 Property Tax $94.79 Homeowner's InsuranceChange Payment Information
Privacy Policy / DMCA Notice / ADA Accessibility


This site is hosted, designed and copyright
© 1994 - 2026 by
Delta Media Group, Inc. -- Patent Pending --
1320 Benton Pike | MLS# 1538180
This single family home located at 1320 Benton Pike, Cleveland, TN 37311 is currently listed for sale with an asking price of $325,000. This property was built in 1947 and has 3 bedrooms and 2 full baths with 2012 sq. ft. Search Cleveland real estate on davidk.crye-leike.com today.